



5105 Samantha Ln #B, Bozeman, MT, 59718
About This Home
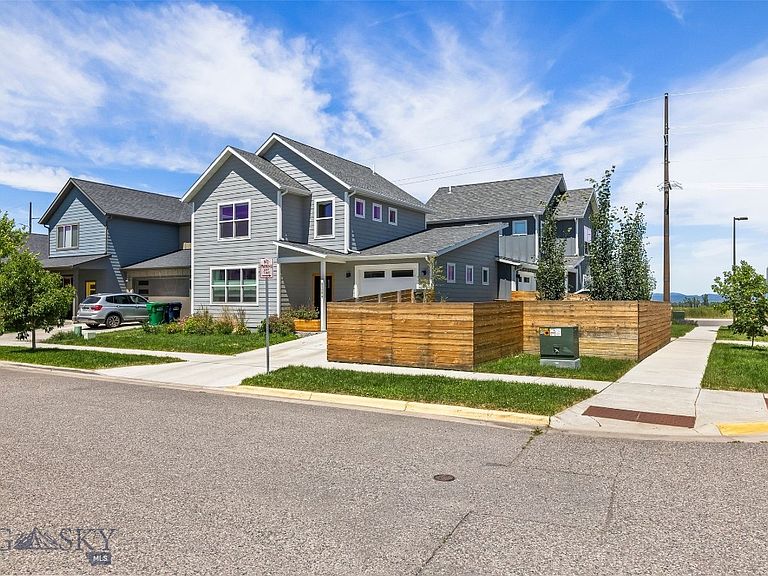
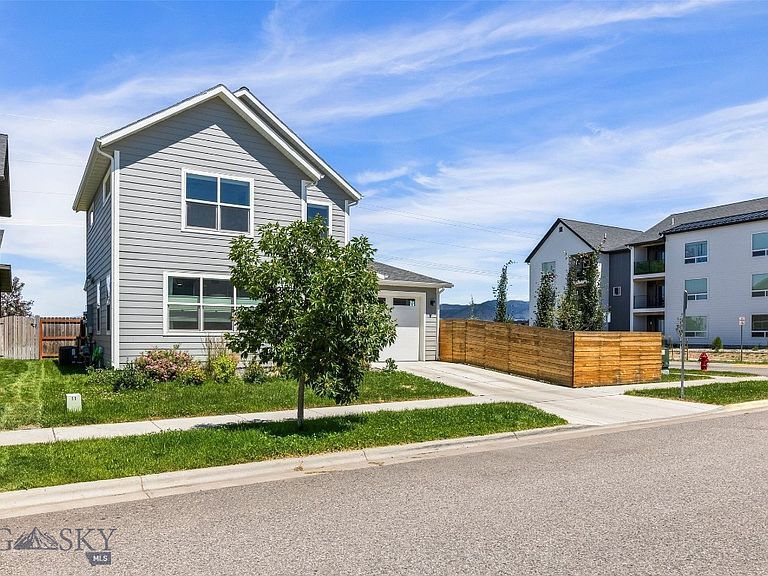
Built in 2021, this 1,194 sq ft two-story condo lives like a single-family home — the only shared wall with its neighboring unit is the rear garage wall. A rare find with true privacy and space to spread out. Both bedrooms are generously sized with a private ensuite bathroom, plus a convenient powder bath on the main level for guests. The primary bathroom has been recently upgraded with custom closet shelving and new vanity cabinets. The open-concept main floor is bathed in natural light from large south-facing windows, all fitted with top-down fabric honeycomb blinds throughout the home, with durable light brown laminate flooring on the main level. The kitchen is a standout — white quartz counters, white and dark brown shaker cabinetry, stainless steel appliances, and a peninsula with bar seating that is perfect for entertaining. Looking to escape the dog days of summer, enjoy the crisp cool air from the central A/C with dual zone thermostats. Step outside to a cozy covered rear deck and a very spacious fenced side yard — ideal for pets, gardening, or simply enjoying Big Sky sunshine. The one-car attached garage includes a generous amount storage and counter space for working on household projects. Located in a desirable NW Bozeman neighborhood with ample park space and walking trails, just minutes from Gallatin High School and the Northwest Crossing commercial center, with an easy 10-15 minute drive to downtown Bozeman. Do not miss the virtual tour link for a video walk-though of the home. Call your real estate professional today to schedule a private tour!
Getting Around
 Car-Dependent
 Minimal Transit
 Somewhat Bikeable
Schools
Construction
Condition
- Year built: 2021
Materials
- Roof: Asphalt,Shingle
- Construction materials: Hardboard,Lap Siding
Type & Style
- Home type: Condo
- Property subType: Condominium
Interior
Appliances
- Appliances included: Dryer,Dishwasher,Disposal,Microwave,Range,Refrigerator,Washer
Bedroom
- Level: Upper
Bedrooms & Bathrooms
- Bedrooms: 2
- Bathrooms: 3
- Full bathrooms: 2
- 1/2 bathrooms: 1
Features
- Window Treatments
- Window features: Window Coverings
- Flooring: Laminate,Partially Carpeted,Tile
- Finished area above ground: 1,194
Garage
- Level: Main
Half Bath
- Level: Main
Heating & Cooling
- Heating features: Forced Air
- Cooling features: Central Air
Interior Area
- Total structure area: 1,194
- Total interior livable area: 1,194 sqft
Kitchen
- Level: Main
Laundry
- Level: Upper
Living Room
- Level: Main
Master Bedroom
- Level: Upper
Other
- Level: Upper
Other
- Level: Upper
Property
Details
- Parcel number: RGG84637
- Zoning description: RA
- Special condition: None
- Exclusions: Shower head in primary shower,water filtration under kitchen sink
Features
- Levels: Two
- Stories: 2
- Patio & porch: Covered,Deck
- Exterior features: Concrete Driveway,Sprinkler/Irrigation,Landscaping
- Fencing: Partial,Picket,Wood
- Has view: Yes
- View description: Southern Exposure
Lot
- Features: Landscaped,Sprinklers In Ground
Parking
- Total spaces: 1
- Parking features: Attached,Garage
- Has garage: Yes
- Attached garage spaces: 1
- Covered spaces: 1
- Has uncovered spaces: Yes