



5105 Samantha Ln #B, Bozeman, MT, 59718
About This Home
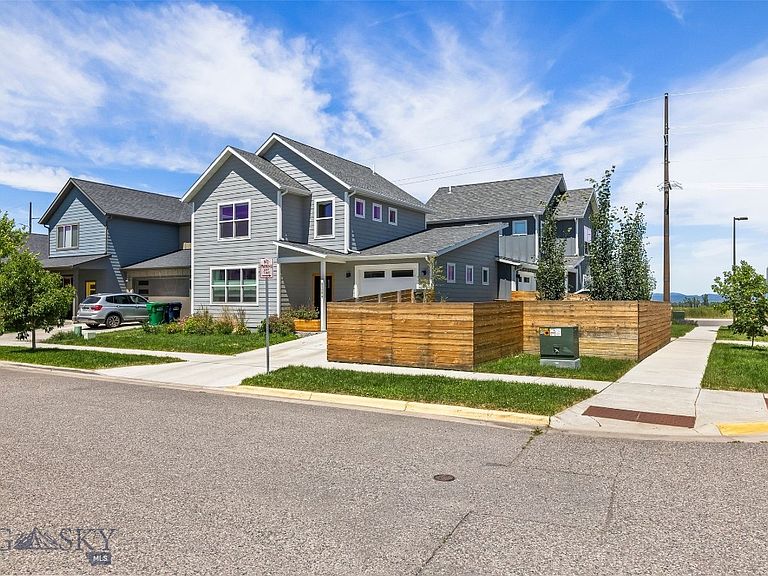
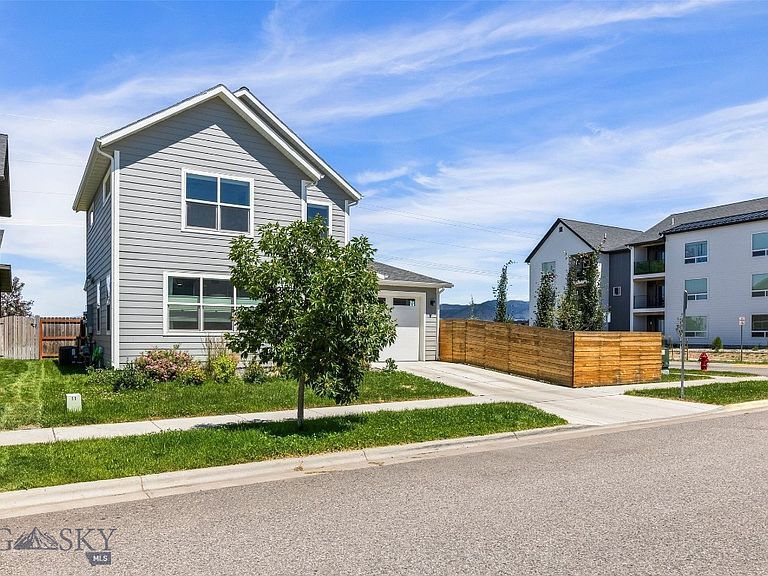
Built in 2021, this 1,194 sq ft two-story condo lives like a single-family home — the only shared wall with its neighboring unit is the rear garage wall. A rare find with true privacy and space to spread out. Both bedrooms are generously sized with a private ensuite bathroom, plus a convenient powder bath on the main level for guests. The primary bathroom has been recently upgraded with custom closet shelving and new vanity cabinets. The open-concept main floor is bathed in natural light from large south-facing windows, all fitted with top-down fabric honeycomb blinds throughout the home, with durable light brown laminate flooring on the main level. The kitchen is a standout — white quartz counters, white and dark brown shaker cabinetry, stainless steel appliances, and a peninsula with bar seating that is perfect for entertaining. Looking to escape the dog days of summer, enjoy the crisp cool air from the central A/C with dual zone thermostats. Step outside to a cozy covered rear deck and a very spacious fenced side yard — ideal for pets, gardening, or simply enjoying Big Sky sunshine. The one-car attached garage includes a generous amount storage and counter space for working on household projects. Located in a desirable NW Bozeman neighborhood with ample park space and walking trails, just minutes from Gallatin High School and the Northwest Crossing commercial center, with an easy 10-15 minute drive to downtown Bozeman. Do not miss the virtual tour link for a video walk-though of the home. Call your real estate professional today to schedule a private tour!
Getting Around
 Car-Dependent
 Minimal Transit
 Somewhat Bikeable
Schools
Construction
Condition
- Year built: 2021
Materials
- Roof: Asphalt,Shingle
- Construction materials: Hardboard,Lap Siding
Type & Style
- Home type: Condo
- Property subType: Condominium
Interior
Appliances
- Appliances included: Dryer,Dishwasher,Disposal,Microwave,Range,Refrigerator,Washer
Bedroom
- Level: Upper
Bedrooms & Bathrooms
- Bedrooms: 2
- Bathrooms: 3
- Full bathrooms: 2
- 1/2 bathrooms: 1
Features
- Window Treatments
- Window features: Window Coverings
- Flooring: Laminate,Partially Carpeted,Tile
- Finished area above ground: 1,194
Garage
- Level: Main
Half Bath
- Level: Main
Heating & Cooling
- Heating features: Forced Air
- Cooling features: Central Air
Interior Area
- Total structure area: 1,194
- Total interior livable area: 1,194 sqft
Kitchen
- Level: Main
Laundry
- Level: Upper
Living Room
- Level: Main
Master Bedroom
- Level: Upper
Other
- Level: Upper
Other
- Level: Upper
Property
Details
- Parcel number: RGG84637
- Zoning description: RA
- Special condition: None
- Exclusions: Shower head in primary shower,water filtration under kitchen sink
Features
- Levels: Two
- Stories: 2
- Patio & porch: Covered,Deck
- Exterior features: Concrete Driveway,Sprinkler/Irrigation,Landscaping
- Fencing: Partial,Picket,Wood
- Has view: Yes
- View description: Southern Exposure
Lot
- Features: Landscaped,Sprinklers In Ground
Parking
- Total spaces: 1
- Parking features: Attached,Garage
- Has garage: Yes
- Attached garage spaces: 1
- Covered spaces: 1
- Has uncovered spaces: Yes
Climate Risk is Financial Risk
Every home has a financial story beyond the listing price. Below, you’ll see the climate risks that could affect this property — and in Bills & Affordability, how those risks may influence repairs, insurance, utilities, and long-term value.
Biggest Threats for This Home
- Cold Wave

- Lightning

- Winter Weather

- Earthquake

- Hail

- Strong Wind

How This Home’s Risks Compare
FEMA Declared Disasters in Gallatin County and Montana
Understanding the Costs
Financial advisors generally recommend spending no more than 30% of your gross household income on housing costs. In practice, many households stretch to 35% or beyond — especially in high-cost markets.
Estimated Costs Today
| Monthly | Annual | |
|---|---|---|
| Mortgage | $2,401 | $28,812 |
| Home Insurance | $112 | $1,344 |
| Property Taxes | $151 | $1,812 |
| Electricity | $151 | $1,812 |
| Total | $2,815 | $33,780 |
Income You'd Need if You Spent...
How Costs Could Change Over Time
Climate risk is quickly impacting all of the major home ownership costs. Adjust the growth rates and percentage of income spent on housing below to see how your housing costs could change over the next 10 years — and what income you'd need to keep up.
Comparing Against the Market
Price Per Sq Ft
vs Other Active Listings
Avg $/sqft
vs Homes Sold Last Month
Median $/sqft
Current Market Trends
Median Price Per Square Foot
The median price per square foot of homes sold in this area each month. Compare this to this listing's price per square foot to gauge whether the home is priced in line with recent sales.
Historicals for This Listing
Zestimate History ($/sqft)
Price History
| Date | Event | Price |
|---|---|---|
| 2026-07-13 | Listed for sale | $475,000 |
| 2021-06-01 | Sold | -- |
| 2021-04-06 | Pending sale | $450,000 |
| 2021-03-10 | Listed for sale | $450,000 |
 View on Zillow