


704 S Ocean Blvd. #304-A, Myrtle Beach, SC, 29577
About This Home
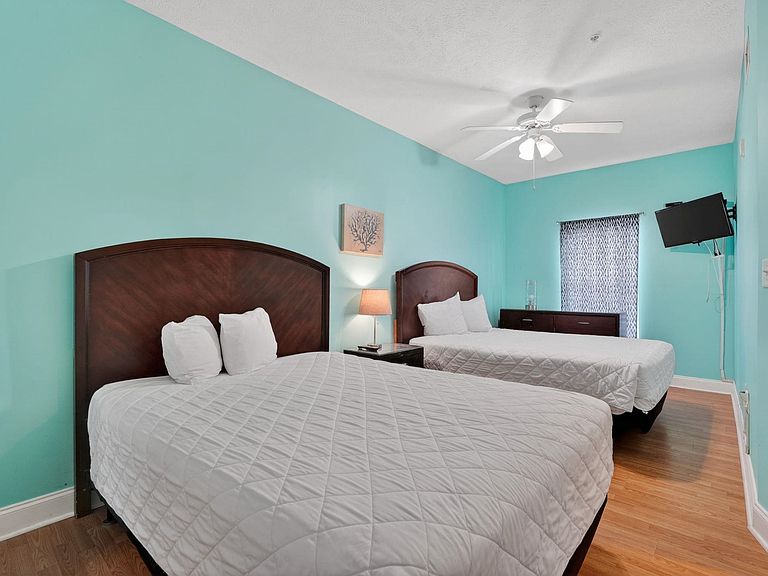
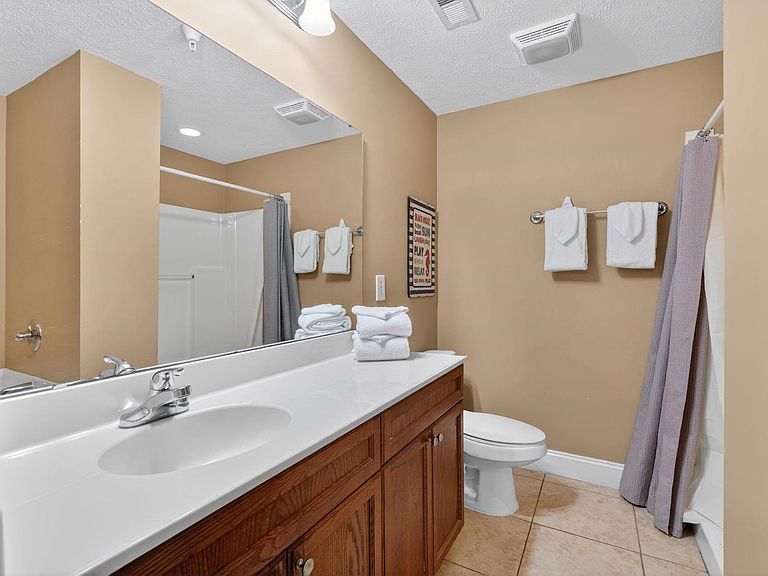
Hard to find 6 bedroom, 5 bath two story condo opportunity in Myrtle Beach Villas II, just a short walk from the beach and right in the heart of everything the Grand Strand has to offer. These larger units do not come along often, and when they do, they tend to move quickly and this one is priced to sell and set up perfectly for strong rental performance or a spacious second home. Offered fully furnished and with elevator access, the layout is built for comfort and flexibility. The main level features two bedrooms, each with its own private bath, along with an open living, dining, and kitchen area that really works for groups. The kitchen is equipped with granite counters, a breakfast bar/work island, and double refrigerators. Upstairs, you will find four additional bedrooms, three full baths, a second living area, and a dedicated laundry room with full size washer and dryer and plenty of space for large families or multiple guests without feeling crowded. Outdoor living is just as strong with two oversized covered balconies, one off the main living area and another connecting upstairs bedrooms, both overlooking the pool area. The building itself is well maintained and packed with amenities including a lazy river, pool, hot tubs, kids splash zone, BBQ and picnic areas, plus under building parking for convenience. Located close to Family Kingdom, dining, shopping, and entertainment, this is a true investor friendly property in a prime location. Whether you are looking for a vacation getaway or a high performing rental, this one checks the boxes. Investors welcome ,opportunities like this don’t last long.
Getting Around
 Somewhat Walkable
 Very Limited Transit
 Bikeable
Schools
Construction
Condition
- Property condition: Resale
- Year built: 2007
Materials
- Foundation: Slab
- Construction materials: HardiPlank Type
Type & Style
- Home type: Condo
- Architectural style: Mid Rise
- Property subType: Condominium
Interior
Appliances
- Appliances included: Dishwasher,Microwave,Oven,Range,Refrigerator,Range Hood,Dryer,Washer
- Laundry features: Washer Hookup
Bedroom1
- Level: First
- Dimensions: 9x14
Bedroom2
- Level: Second
- Dimensions: 10x15
Bedroom3
- Level: Second
- Dimensions: 10x16
Bedrooms & Bathrooms
- Bedrooms: 6
- Bathrooms: 5
- Full bathrooms: 5
Dining Room
- Features: Living/Dining Room
- Dimensions: 10x10
Family Room
- Features: Ceiling Fan(s)
Features
- Ceiling Fan(s),Furnished,Jetted Tub,Main Level Primary,Split Bedrooms,Separate Shower,Vanity,Window Treatments,Breakfast Bar,Breakfast Area,Entrance Foyer,High Speed Internet,Kitchen Island,Solid Surface Counters
- Door features: Insulated Doors
- Flooring: Carpet,Luxury Vinyl,Luxury VinylPlank,Tile
Great Room
- Dimensions: 11x20
Heating & Cooling
- Heating features: Central,Electric
- Cooling features: Central Air
Interior Area
- Total structure area: 3,300
- Total interior livable area: 3,120 sqft
Kitchen
- Features: Breakfast Bar,Breakfast Area,Dishwasher,Kitchen Exhaust Fan,Kitchen Island,Pantry,Solid Surface Counters
- Dimensions: 11x22
Living Room
- Features: Ceiling Fan(s)
- Dimensions: 14x21
Master Bathroom
- Features: Jetted Tub,Separate Shower,Vanity
Master Bedroom
- Features: Ceiling Fan(s),Main Level Primary
- Level: First
- Dimensions: 10x18
Other
- Features: Entrance Foyer,Other,Utility Room
Property
Details
- Parcel number: 44311030030
- Attached to another structure: Yes
- Zoning: MF
- Special condition: None
Features
- Levels: Two
- Stories: 2
- Pool features: Community,Outdoor Pool
- Patio & porch: Balcony,Front Porch
- Exterior features: Balcony,Elevator
- Has spa: Yes
Lot
- Features: City Lot,Flood Zone,Rectangular,Rectangular Lot
Parking
- Parking features: Underground