



1808 Berkley Village Loop, Myrtle Beach, SC, 29579
About This Home
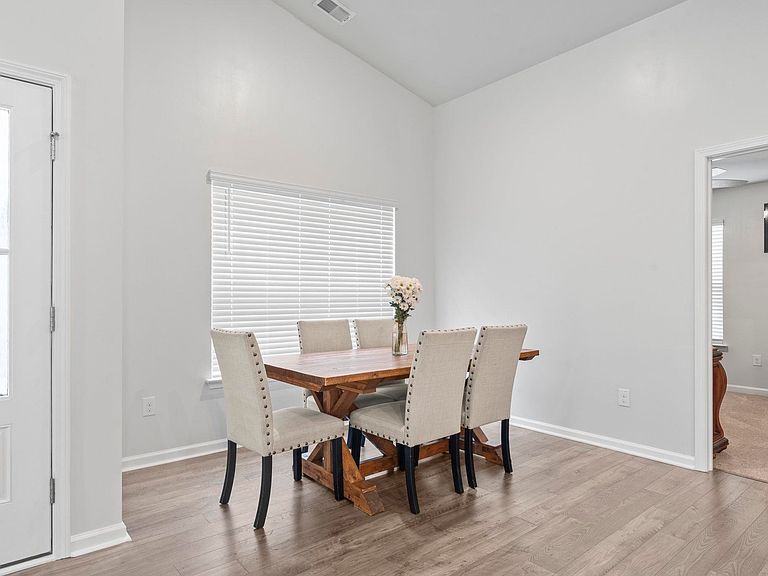
***OPEN HOUSE Friday May 15th 11-1pm*** Welcome to this lovely single-level, three-bedroom, two-bathroom home with a spacious two-car garage, delightfully located in the highly sought-after Townes at The Parks, a resort-style community in Carolina Forest. This home offers the perfect blend of coastal living, comfort, style, and convenience. From the moment you enter, you are greeted by a bright, spacious, and inviting open floor plan accented by high vaulted ceilings. The well-appointed kitchen features a large granite island, perfect for entertaining, along with high-end stainless steel appliances and a gas stove ideal for precise, professional-style cooking. A large walk-in pantry adds both function and convenience. The charming dining area flows seamlessly into the adjoining living space, creating an ideal layout for everyday living and gatherings. The spacious primary suite offers a large walk-in closet and a luxurious en-suite bathroom complete with a double-sink vanity and a pristine walk-in shower. Two additional bedrooms are thoughtfully positioned on the opposite side of the home. Need extra storage? The pull-down attic offers additional space to meet your needs. Enjoy a laid-back coastal lifestyle where exterior maintenance and lawn care are fully managed. Lawn maintenance, irrigation, and annual power washing are all included in the HOA. Additional features include a tankless water heater, laundry room with washer and dryer connections, LVP flooring throughout the main living areas, ceiling fans, a smart home system, and fresh interior paint making this home move-in ready. The Parks is a resort-style community boasting an abundance of amenities, including a lazy river, large swimming pool, hot tub, fitness center, clubhouse, fire pit, playground, fishing dock, and scenic walking trails. One trail conveniently leads directly to the recreation center, library, and an additional park. Unwind on your covered back patio while enjoying beautiful pink-sky sunsets overlooking a private, wooded backyard. Conveniently located near shopping, dining, a local dog park, medical facilities, Highway 31, Highway 17, and International Drive. And just minutes from the beach! This home offers coastal living at its finest with easy access to everything the Carolina Forest area has to offer.
Getting Around
 Car-Dependent
 Very Limited Transit
 Somewhat Bikeable
Schools
Construction
Condition
- Property condition: Resale
- Year built: 2021
Materials
- Foundation: Slab
- Construction materials: Vinyl Siding
Other
- Builder name: DR Horton Inc
Type & Style
- Home type: SingleFamily
- Architectural style: Ranch
- Property subType: Townhouse,Single Family Residence
Interior
Appliances
- Appliances included: Dishwasher,Disposal,Microwave,Refrigerator
- Laundry features: Washer Hookup
Bedrooms & Bathrooms
- Bedrooms: 3
- Bathrooms: 2
- Full bathrooms: 2
Dining Room
- Features: Kitchen/Dining Combo,Living/Dining Room,Vaulted Ceiling(s)
Features
- Attic,Ceiling Fan(s),Dual Sinks,Main Level Primary,Pull Down Attic Stairs,Permanent Attic Stairs,Split Bedrooms,Separate Shower,Vanity,Vaulted Ceiling(s),Walk-In Closet(s),Bedroom on Main Level,Kitchen Island,Stainless Steel Appliances,Solid Surface Counters
- Flooring: Carpet,Luxury Vinyl,Luxury VinylPlank,Tile
- Attic: Pull Down Stairs,Permanent Stairs
Heating & Cooling
- Heating features: Central,Electric
- Cooling features: Central Air
Interior Area
- Total structure area: 1,983
- Total interior livable area: 1,401 sqft
Kitchen
- Features: Dishwasher,Kitchen Island,Pantry,Stainless Steel Appliances,Solid Surface Counters
Living Room
- Features: Ceiling Fan(s),Vaulted Ceiling(s)
Master Bathroom
- Features: Dual Sinks,Separate Shower,Vanity
Master Bedroom
- Features: Ceiling Fan(s),Main Level Primary,Vaulted Ceiling(s),Walk-In Closet(s)
- Level: First
Other
- Features: Bedroom on Main Level,Utility Room
Property
Details
- Parcel number: 42001010038
- Attached to another structure: Yes
- Zoning: Res
- Special condition: None
Features
- Levels: One
- Stories: 1
- Pool features: Community,Outdoor Pool
- Patio & porch: Rear Porch,Patio
- Exterior features: Sprinkler/Irrigation,Porch,Patio
Lot
- Lot size: 4,791 sqft
- Features: Outside City Limits,Rectangular,Rectangular Lot
- Lot size dimensions: 39 x 120 x 39 x 120
Parking
- Total spaces: 4
- Parking features: Attached,Garage,Two Car Garage,Garage Door Opener
- Has garage: Yes
- Attached garage spaces: 2
- Covered spaces: 2
Climate Risk is Financial Risk
Every home has a financial story beyond the listing price. Below, you’ll see the climate risks that could affect this property — and in Bills & Affordability, how those risks may influence repairs, insurance, utilities, and long-term value.
Biggest Threats for This Home
- Hurricane

- Lightning

- Tornado

- Winter Weather

- Tsunami

How This Home’s Risks Compare
FEMA Declared Disasters in Horry County and South Carolina
Understanding the Costs
Financial advisors generally recommend spending no more than 30% of your gross household income on housing costs. In practice, many households stretch to 35% or beyond — especially in high-cost markets.
Estimated Costs Today
| Monthly | Annual | |
|---|---|---|
| Mortgage | $1,592 | $19,104 |
| Home Insurance * | $164 | $1,968 |
| Property Taxes | $99 | $1,188 |
| Electricity | $204 | $2,449 |
| Total | $2,059 | $24,708 |
Income You'd Need if You Spent...
South Carolina FAIR Plan Programs


How Costs Could Change Over Time
Climate risk is quickly impacting all of the major home ownership costs. Adjust the growth rates and percentage of income spent on housing below to see how your housing costs could change over the next 10 years — and what income you'd need to keep up.
Comparing Against the Market
Price Per Sq Ft
vs Other Active Listings
Avg $/sqft
vs Homes Sold Last Month
Median $/sqft
Current Market Trends
Median Price Per Square Foot
The median price per square foot of homes sold in this area each month. Compare this to this listing's price per square foot to gauge whether the home is priced in line with recent sales.
Historicals for This Listing
Zestimate History ($/sqft)
Price History
| Date | Event | Price |
|---|---|---|
| 2026-04-24 | Price change | $314,900 |
| 2026-04-21 | Price change | $2,100 |
| 2026-03-22 | Listed for rent | $2,150 |
| 2026-02-24 | Price change | $319,900 |
| 2026-01-27 | Listed for sale | $325,000 |
| 2023-06-06 | Listing removed | -- |
| 2023-05-22 | Listed for rent | $2,100 |
| 2022-05-21 | Listing removed | -- |
| 2022-05-12 | Listed for rent | $2,100 |
| 2021-07-02 | Listing removed | -- |
| 2021-05-08 | Pending sale | $260,550 |
| 2021-04-06 | Price change | $260,550 |
| 2021-03-17 | Price change | $259,550 |
| 2021-03-12 | Listed for sale | $257,050 |
 View on Zillow