


3361 Juniper Ave, Slayton, MN, 56172
About This Home
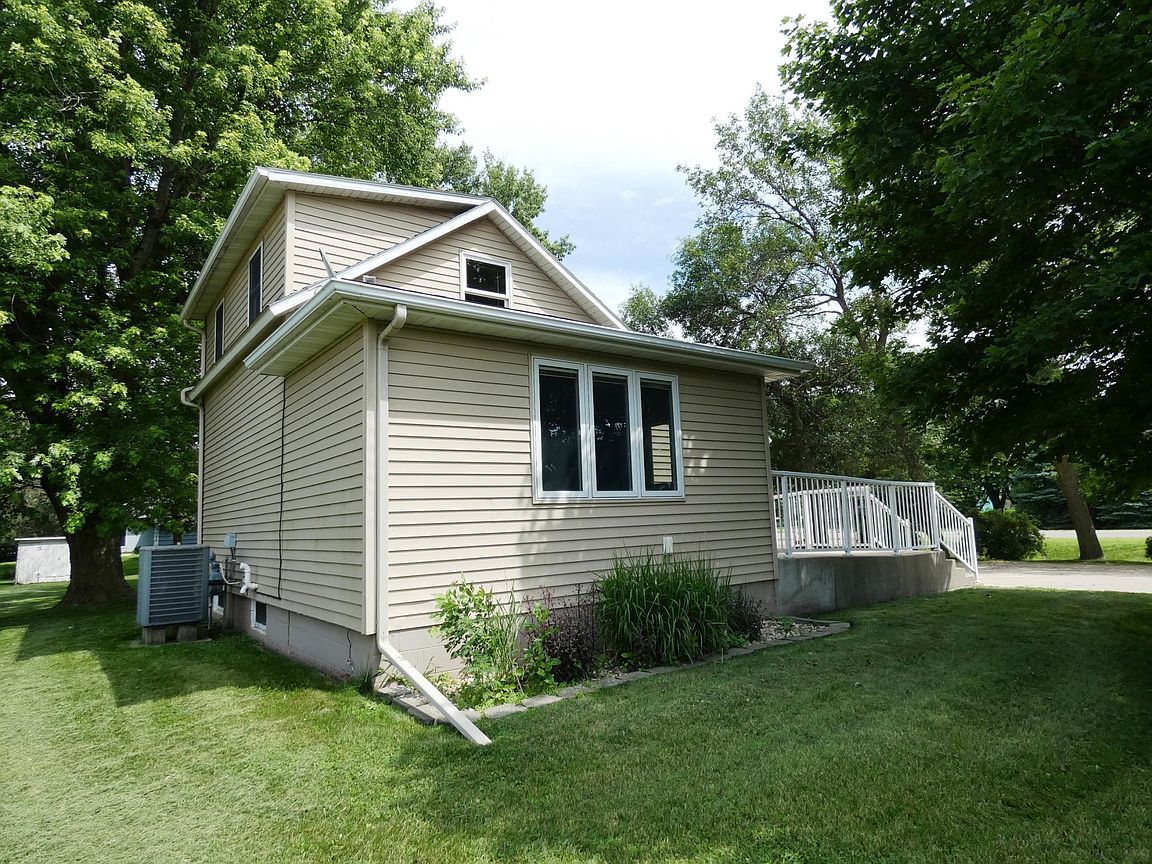
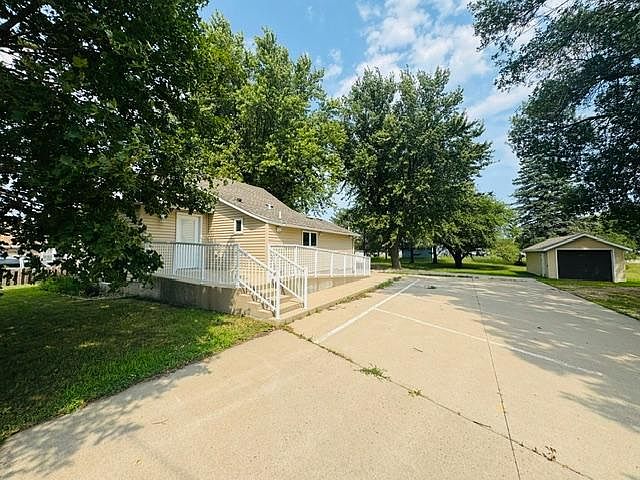
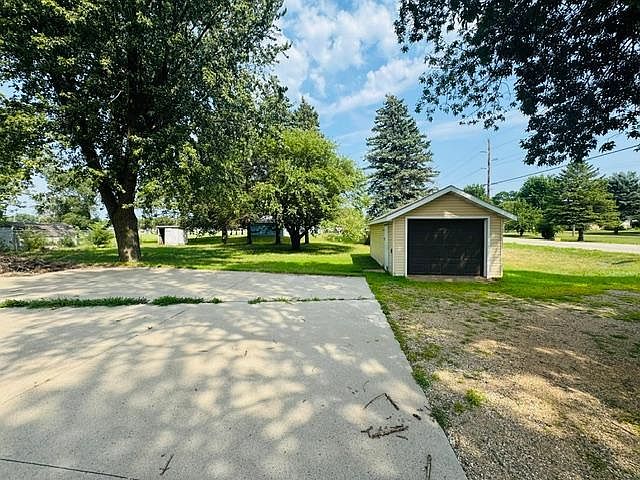
Unlock the potential of this unique 1¼-story property situated on a spacious corner lot! Whether you're searching for an investment opportunity, a starter home, or a fixer-upper to make your own, this one offers endless possibilities. Originally remodeled in 2010 for business use, the property features a versatile floor plan that can easily be adapted to fit your needs. Inside you'll find 1 bedroom, 1½ bathrooms, and living spaces ready for your vision. Accessibility is a standout feature with a heated wheelchair ramp, making the property well-suited for individuals with mobility challenges. Outside, the detached 12' x 26' garage provides additional storage or workspace, while the oversized corner lot offers plenty of room for gardening, recreation, or future improvements. Whether you're looking to create a cozy home, expand your investment portfolio, or explore other possibilities, this property is full of opportunity. Bring your ideas and creativity—this property has the potential to become a charming home, rental investment, or other venture.
Getting Around
 Car-Dependent
 Very Limited Transit
 Somewhat Bikeable
Schools
Construction
Condition
- Year built: 1920
Materials
- Roof: Asphalt
Type & Style
- Home type: SingleFamily
- Property subType: Single Family
Interior
Appliances
- Appliances included: Dryer,Refrigerator,Washer,Water Softener Owned
- Laundry features: Main Level
Basement
- Has basement: Yes
- Basement: Block,Unfinished
Bedroom
- Level: Upper
- Area: 198
- Dimensions: 18x11
Bedrooms & Bathrooms
- Bedrooms: 1
- Bathrooms: 2
- Full bathrooms: 1
- 1/2 bathrooms: 1
Features
- Finished area below ground: 0
- Finished area above ground: 963
Heating & Cooling
- Heating features: Forced Air
- Cooling features: Central Air
Interior Area
- Total structure area: 1,710
- Total interior livable area: 963 sqft
Kitchen
- Level: Main
- Area: 108
- Dimensions: 9x12
Living Room
- Level: Main
- Area: 285
- Dimensions: 15x19
Property
Accessibility
- Accessibility features: Partially Wheelchair,Accessible Approach with Ramp
Details
- Parcel number: 292800030
- Zoning description: Residential-Single Family
- Foundation area: 747
Features
- Levels: One and One Half
- Stories: 1
Lot
- Lot size: 0.43 Acres
- Features: Corner Lot
- Lot size dimensions: 108 x 171
Parking
- Total spaces: 1
- Parking features: Detached Garage,Parking Lot
- Has garage: Yes
- Attached garage spaces: 1
- Covered spaces: 1