

1681 BLOSSOM SOUND COURT, Oviedo, FL, 32765
About This Home
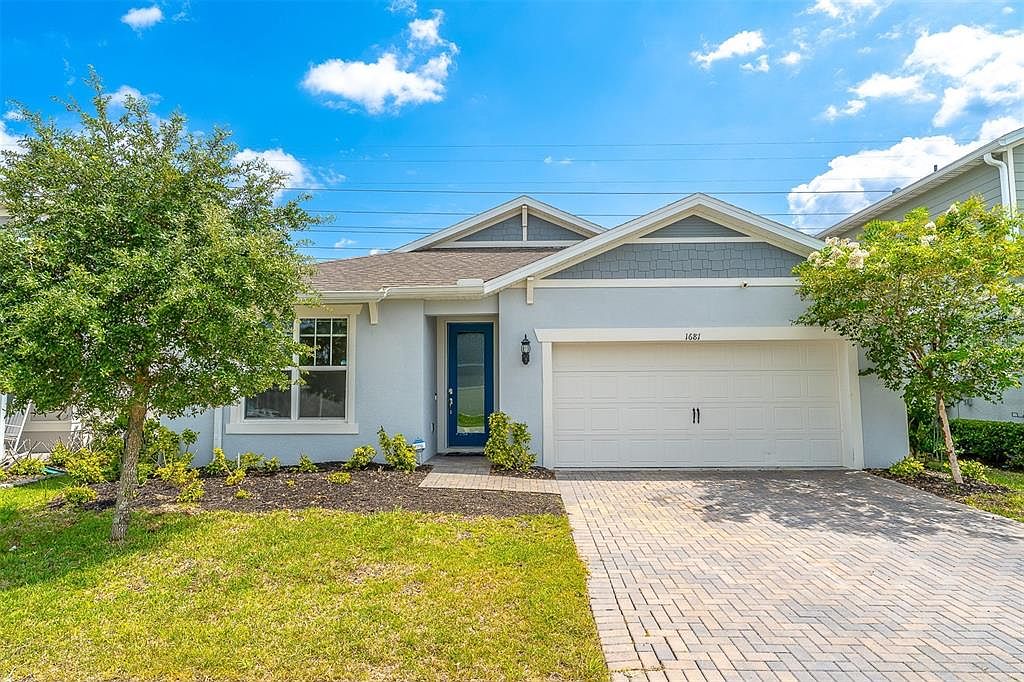
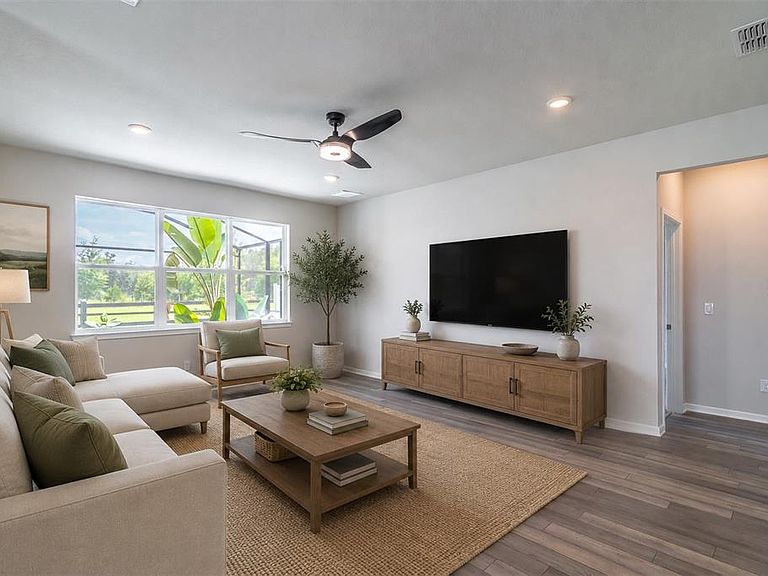
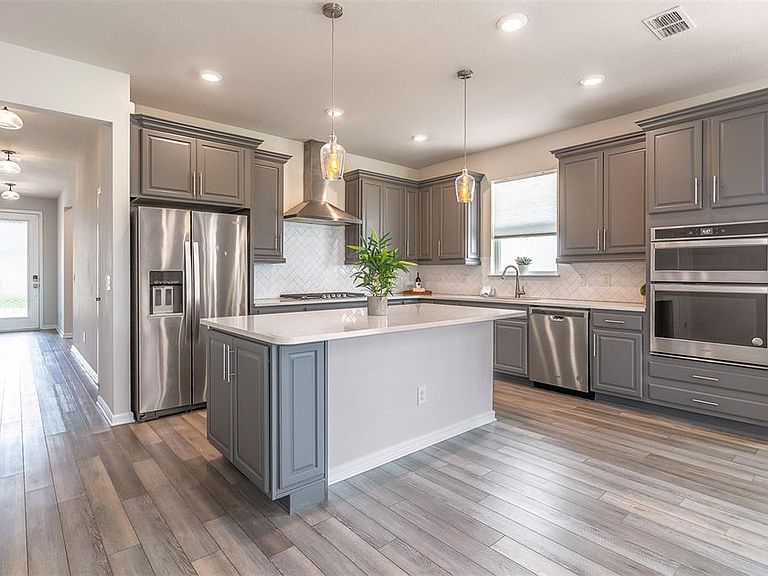
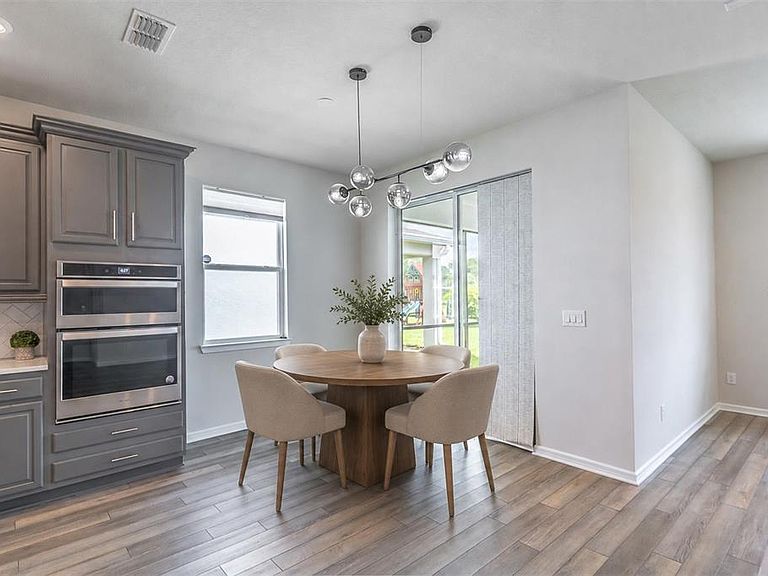
This delightful home is located in the quaint Chapman Pines neighborhood. The generous sized living room offers great space to entertain family & friends and is open to the kitchen. The kitchen showcases a gas cooktop, large island with ample storage, pendant lights, soft-close cabinet & drawers, a walk-in pantry, breakfast bar and eat-in area. Directly off the eating area is a large screened-in patio with two access doors. The primary bedroom provides wonderful space along with ensuite bathroom complete with dual sink vanity & separate shower. The secondary bedrooms share a guest bathroom and are located towards the front of the home. The large screened-in patio provides the perfect spot to enjoy the Florida lifestyle overlooking a lush green space. This home features wonderful natural light, engineered hardwood floors in all living areas and new interior paint. Chapman Pines is a natural gas neighborhood and the Chapman Pines HOA includes water for yard irrigation.
Getting Around
 Car-Dependent
 Very Limited Transit
 Bikeable
Schools
Construction
Condition
- Year built: 2021
Materials
- Foundation: Slab
- Roof: Shingle
- Construction materials: Block,Stucco
Type & Style
- Home type: SingleFamily
- Property subType: Single Family Residence
Interior
Appliances
- Appliances included: Oven,Cooktop,Dishwasher,Dryer,Gas Water Heater,Microwave,Refrigerator,Washer
- Laundry features: Inside,Laundry Room
Balcony Porch Lanai
- Level: First
- Area: 696
- Dimensions: 29x24
Bedroom2
- Features: Ceiling Fan(s),Built-in Closet
- Level: First
- Area: 132
- Dimensions: 12x11
Bedroom3
- Features: Ceiling Fan(s),Built-in Closet
- Level: First
- Area: 100
- Dimensions: 10x10
Bedroom4
- Features: Ceiling Fan(s),Built-in Closet
- Level: First
- Area: 99
- Dimensions: 9x11
Bedrooms & Bathrooms
- Bedrooms: 4
- Bathrooms: 2
- Full bathrooms: 2
Dinette
- Level: First
- Area: 170
- Dimensions: 10x17
Features
- Ceiling Fan(s),Eating Space In Kitchen,Stone Counters,Walk-In Closet(s)
- Flooring: Carpet,Ceramic Tile
Heating & Cooling
- Heating features: Central
- Cooling features: Central Air
Interior Area
- Total structure area: 2,457
- Total interior livable area: 1,836 sqft
Kitchen
- Features: Breakfast Bar,Granite Counters,Kitchen Island,Pantry
- Level: First
- Area: 192
- Dimensions: 16x12
Living Room
- Level: First
- Area: 252
- Dimensions: 14x18
Primary Bedroom
- Features: Ceiling Fan(s),En Suite Bathroom,Walk-In Closet(s)
- Level: First
- Area: 168
- Dimensions: 12x14
Property
Details
- Parcel number: 29213151200000240
- Zoning: R-1BB
- Special condition: None
Features
- Levels: One
- Stories: 1
- Exterior features: Sidewalk
Lot
- Lot size: 5,821 sqft
Parking
- Total spaces: 2
- Parking features: Garage - Attached
- Has garage: Yes
- Attached garage spaces: 2
- Covered spaces: 2