


750 N 143rd Street #208, Seattle, WA, 98133
About This Home
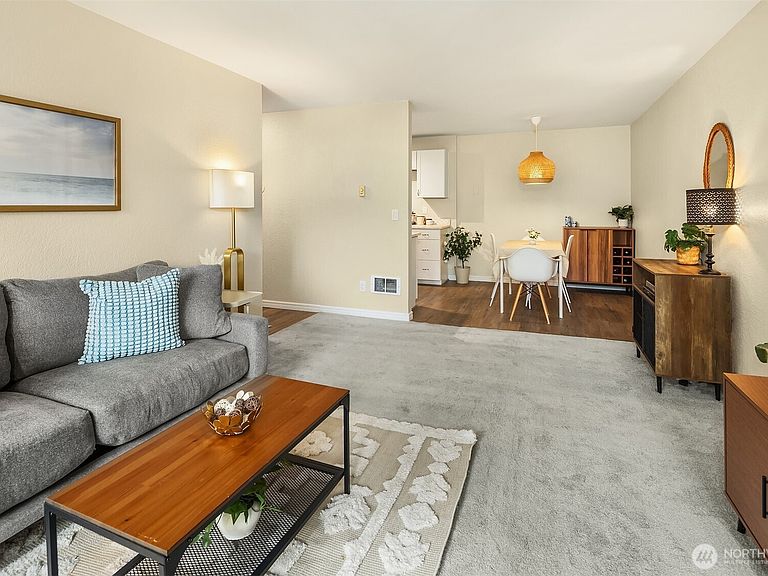
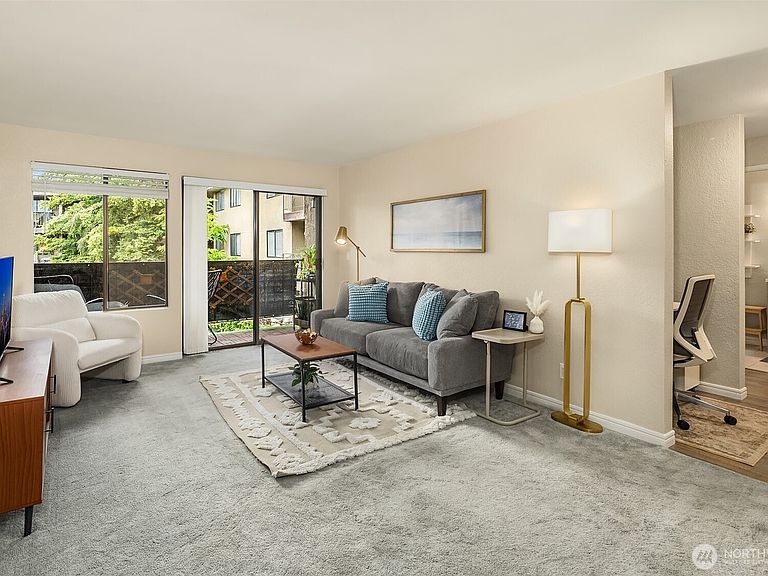
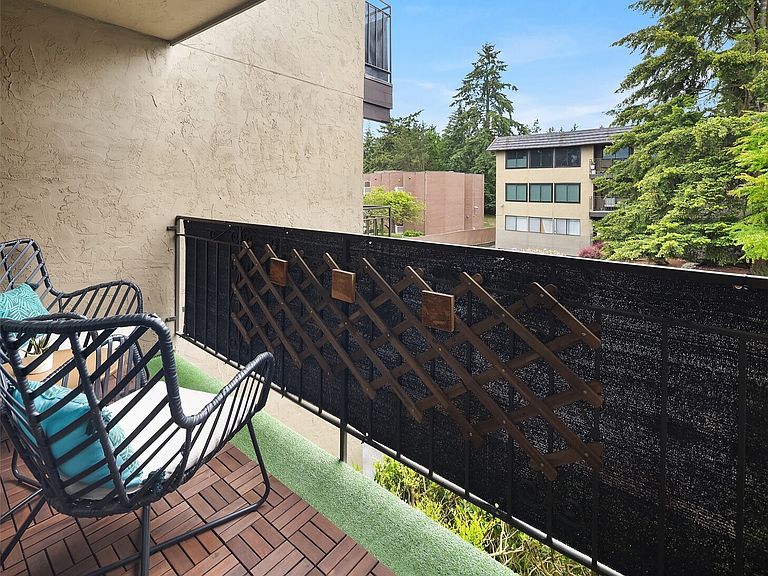
Make homeownership more attainable with this spacious Bitter Lake condo: qualified buyers may be eligible for a $10,000 Wells Fargo Homebuyer Access grant toward their down payment—ask your agent for eligibility details. Set in a secured elevator building, this move-in ready home features a remodeled kitchen with stainless-steel appliances, updated in-unit washer/dryer, patio deck w/ privacy screen, modern smooth-finish ceilings throughout, & limited shared-wall overlap. The well-designed layout provides generous natural light & comfortable separation between spaces, including a versatile nook that can be used as a home office or customized to your needs. Bedroom features double closets w/ customizable organizational system. Enjoy reserved gated parking, guest parking, & a large private storage unit right next door. Building amenities include exercise room and common courtyard, w/ planned building upgrades including a newly installed video call-box system. Building is FHA & VA approved and rental cap has not been reached. Steps away, the community P-Patch adds neighborhood charm, with future green space planned as well. A new bus line expected to begin at the end of August 2026 will stop directly outside the building & provide convenient service to the new 130th light rail station. Just one block from the Interurban Trail and close to Bitter Lake, Broadview Library, shops, dining, parks, Highway 99, and I-5, this home offers convenience, connectivity, & strong everyday value.
Getting Around
 Somewhat Walkable
 Good Transit
 Very Bikeable
Schools
Construction
Condition
- Year built: 1978
Materials
- Construction materials: Stucco
Type & Style
- Home type: Condo
- Architectural style: Condo (1 Level)
- Property subType: Condominium
Interior
Appliances
- Appliances included: Dishwasher,Disposal,Dryer,Microwave,Refrigerator,Stove(s)/Range(s),Washer,Dishwasher(s),Dryer(s),Garbage Disposal,Microwave(s),Refrigerator(s),Washer(s),Water Heater: Electric,Water Heater Location: Bedroom Closet
Bathroom Full
- Level: Main
Bedrooms & Bathrooms
- Bedrooms: 1
- Bathrooms: 1
- Full bathrooms: 1
- Main level bathrooms: 1
- Main level bedrooms: 1
Dining Room
- Level: Main
Entry Hall
- Level: Main
Features
- Flooring: Vinyl Plank,Carpet
Heating & Cooling
- Heating features: Baseboard,Electric
- Cooling features: None
Interior Area
- Total structure area: 690
- Total interior livable area: 690 sqft
Kitchen Without Eating Space
- Level: Main
Living Room
- Level: Main
Master Bedroom
- Level: Main
Utility Room
- Level: Main
Property
Details
- Parcel number: 1459950370
- Special condition: Standard
Features
- Levels: One
- Stories: 1
- Entry location: Main
- Patio & porch: Water Heater
Lot
- Features: Open Lot,Paved,Sidewalk
Parking
- Total spaces: 1
- Parking features: Uncovered
- Has uncovered spaces: Yes
- Uncovered spaces: 1