



485 E 4th Ave N, Salt Lake City, UT, 84103
About This Home
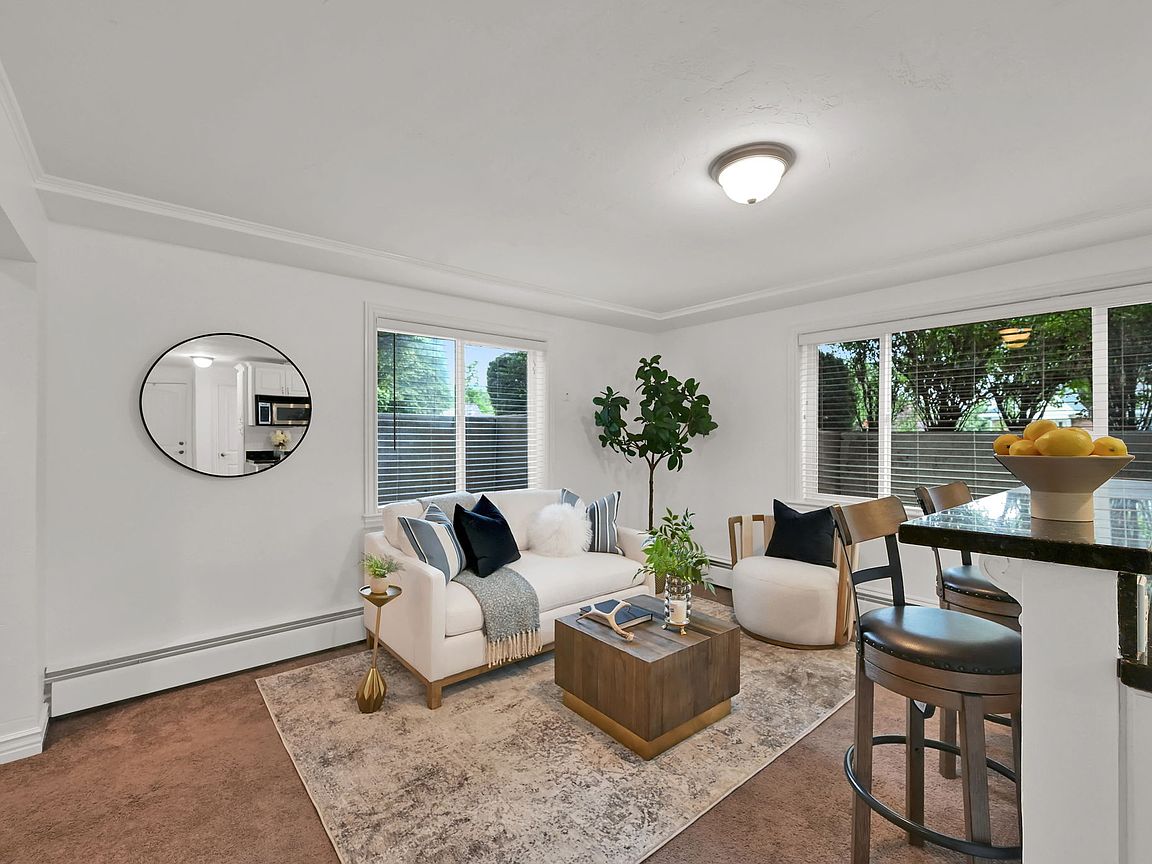
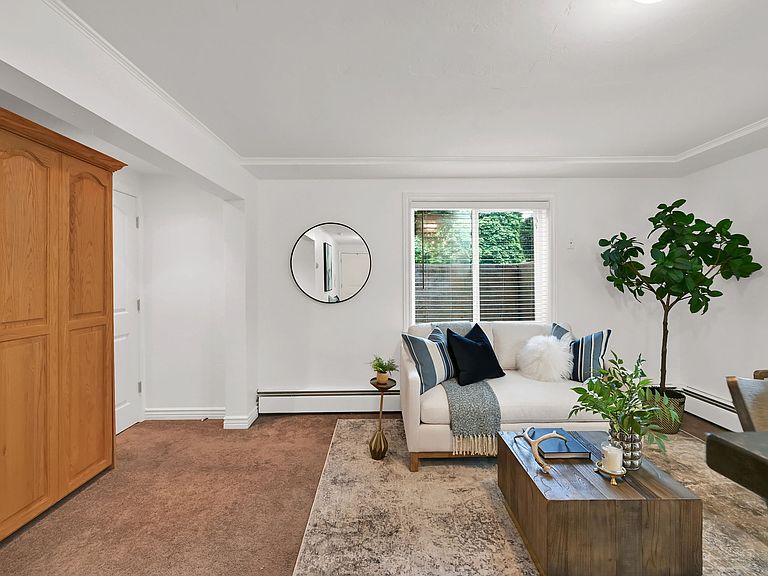
Stylish studio condo in the Babcock House on 4th Avenue. Perfectly situated in the Avenues for quick access (bikeable) to downtown, the University of Utah, Huntsman Cancer, University Hospital and Research Park. Enjoy a walk-in closet and beautiful wood space-saving murphy bed - which when retracted creates a spacious living area by day. The full bathroom has tiled floors and a tub/shower combo. The kitchen has been updated with granite countertop, stylish cabinetry and a center island for cooking and 2 bar stool seating. Large windows provide great natural light and fresh paint makes this studio condo so inviting. Perfect for the university student or professional working at the nearby hospitals , university or downtown. The Babcock building only has 6 units provides off-street parking and 4th Ave is a beautiful tree-lined street. A must see. Owner Agent.
Getting Around
 Very Walkable
 Good Transit
 Bikeable
Schools
Construction
Condition
- Property condition: Blt./Standing
- Year built: 1955
Materials
- Roof: Asphalt
- Construction materials: Brick
Type & Style
- Home type: Condo
- Property subType: Condominium
Interior
Appliances
- Appliances included: Microwave,Refrigerator,Disposal,Built-In Range
- Laundry features: Electric Dryer Hookup
Basement
- Basement: None
Bedrooms & Bathrooms
- Bathrooms: 1
- Full bathrooms: 1
Features
- Walk-In Closet(s),Granite Counters
- Window features: Blinds,Full
- Flooring: Carpet,Tile
- Finished area above ground: 416
Heating
- Heating features: Electric
Interior Area
- Total structure area: 416
- Total interior livable area: 416 sqft
Property
Details
- Parcel number: 0931444002
- Zoning description: Multi-Family
Features
- Stories: 1
- Exterior features: Awning(s),Lighting
- Topography of land: Terrain Grad Slope
- Residential vegetation: Landscaping: Full,Mature Trees
Lot
- Lot size: 435.60 sqft
- Features: Curb & Gutter,Sprinkler: Auto-Full,Gentle Sloping
- Lot size dimensions: 0.0 x 0.0 x 0.0
Parking
- Total spaces: 1
- Uncovered spaces: 1