



120 E Cox Ln, Midvale, UT, 84047
About This Home
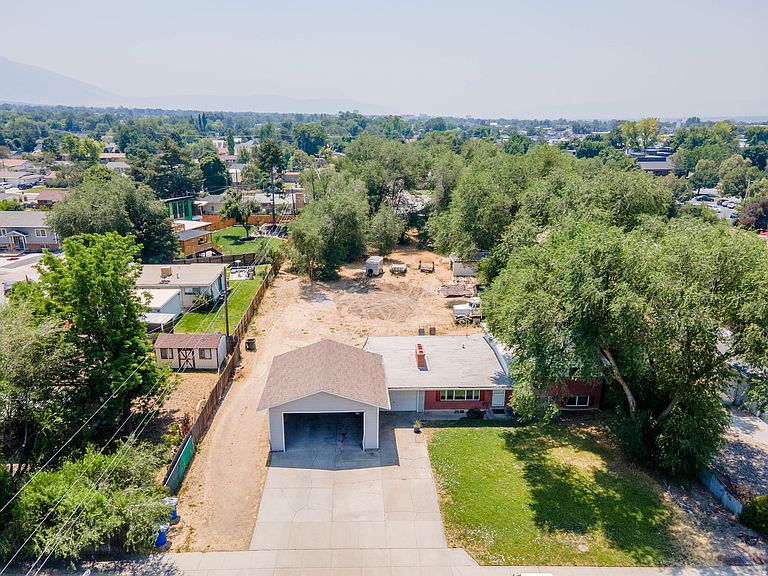
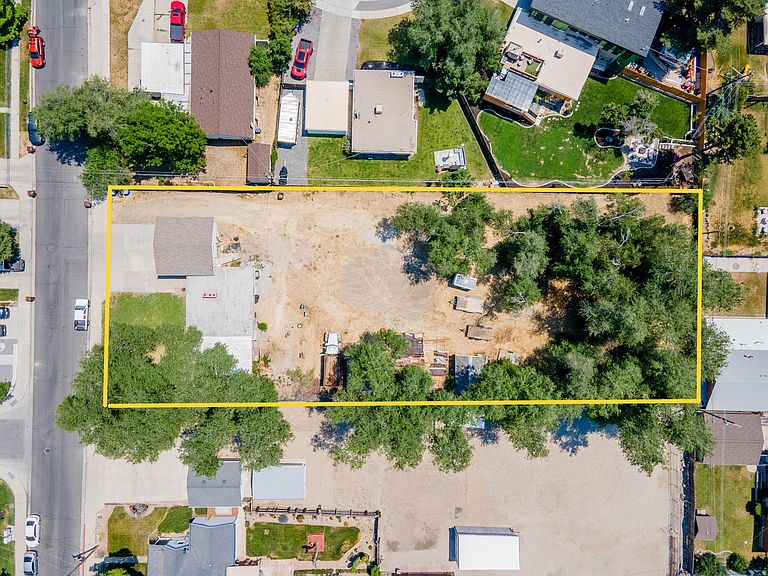
Seller financing available. Rare opportunity to own a large 0.74-acre property in the heart of Midvale with both income potential and future upside. This 2,415 SF home features a 3-bedroom, 1-bathroom upper unit and a separate 1-bedroom, 1-bathroom basement apartment, both currently tenant occupied and rented separately. The home features a large oversized garage for plenty of space/storage. This home also has been maintained over the years and offers a great opportunity for investors, owner-occupants, or buyers looking for a property with long-term potential. Properties with lots of this size are increasingly difficult to find. Buyers are encouraged to verify all potential uses and development opportunities with Midvale City. Property may also be purchased with 72 Cox Ln. Center property between the two not listed for sale. Conveniently located near I-15, I-215, shopping, dining, and public transit. No showings until a written offer is submitted. Buyer to verify all.
Getting Around
 Somewhat Walkable
 Some Transit
 Bikeable
Schools
Construction
Condition
- Property condition: Blt./Standing
- Year built: 1959
Materials
- Roof: Tar/Gravel
- Construction materials: Aluminum Siding,Brick
Type & Style
- Home type: SingleFamily
- Property subType: Single Family Residence
Interior
Appliances
- Appliances included: Countertop Range,Built-In Range
- Laundry features: Electric Dryer Hookup
Basement
- Has basement: Yes
- Basement: Daylight,Entrance,Full,Walk-Out Access
Bedrooms & Bathrooms
- Bedrooms: 4
- Bathrooms: 2
- Full bathrooms: 1
- 3/4 bathrooms: 1
- Main level bedrooms: 3
Features
- Door features: Sliding Doors,Storm Door(s)
- Window features: Blinds,Full
- Flooring: Carpet,Tile
- Finished area below ground: 1,140
- Finished area above ground: 1,215
Heating & Cooling
- Heating features: Central,Hot Water
- Cooling features: Evaporative Cooling
Interior Area
- Total structure area: 2,415
- Total interior livable area: 2,415 sqft
Property
Details
- Parcel number: 2230154009
- Zoning description: Single-Family
Features
- Levels: Two
- Stories: 2
- Patio & porch: Covered,Porch,Covered Patio,Open Porch
- Fencing: Partial
- Frontage length: 110
- Topography of land: Terrain
- Residential vegetation: Landscaping: Part,Mature Trees
Lot
- Lot size: 0.74 Acres
- Features: Additional Land Available,Secluded
- Lot size dimensions: 110.0 x 0.0 x 110.0
Parking
- Total spaces: 6
- Parking features: RV Access/Parking
- Has garage: Yes
- Attached garage spaces: 3
- Covered spaces: 3
- Uncovered spaces: 3