


1707 S Jefferson St #2, Chicago, IL, 60616
About This Home
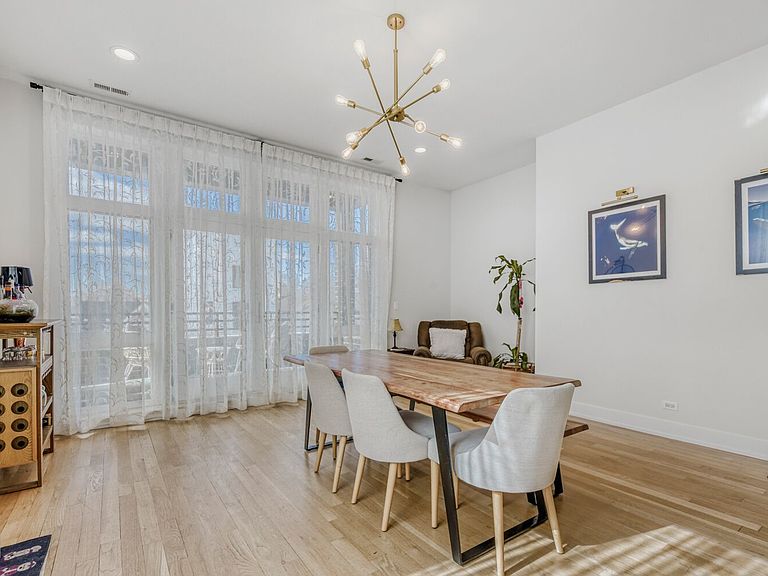
Have you outgrown small-apartment living but aren't ready to trade the city for the suburbs? This is the home for you. This architecturally striking new-construction duplex-up penthouse gives you the space and privacy of a single-family home without leaving the city- 3 bedrooms, 2.1 baths, and five separate outdoor spaces, anchored by a massive private rooftop with sweeping city views. From the moment you walk in, the craftsmanship is obvious: high ceilings, an open-concept layout, and designer lighting throughout. The kitchen is the showpiece - custom cabinetry, waterfall quartz counters with a full-height backsplash, and Bosch appliances - flowing seamlessly into the dining and living space, which makes it as easy to host thirty people as it is to enjoy a quiet night in. Upstairs, the primary suite is a genuine retreat with a beautifully finished en-suite bath, and two additional bedrooms give you room for guests, a home office, or whatever else life throws at you. A Nest thermostat and smart intercom system round things out. And with 5 private outdoor areas - including that rooftop oasis - there's real room to make this place your own: use the balconies and terrace as a blank canvas, adding container gardens, string lighting, outdoor furniture, or a grill setup. Whatever your version of outdoor living looks like, there's space here to build it. Location-wise - You're tucked on a quiet cul-de-sac next to a neighborhood park, minutes from I-90/94, and sitting right at the intersection of Pilsen, Chinatown, and South Loop - three of Chicago's most distinct and beloved neighborhoods, all within easy reach. And then there's The 78 - Chicago's newest upcoming neighborhood, a 62-acre, multi-billion-dollar development from Related Midwest rising just north of here along the river. It's set to bring a new Chicago Fire FC stadium, riverfront parks, retail, and significant public infrastructure investment (the city recently approved roughly $425 million in TIF funding for roads, transit, and public space in the area). For buyers thinking beyond move-in day, this is one of the more compelling reasons to plant a flag in this pocket of the city now - you're getting in on a neighborhood on the rise, not one that's already priced in. This is thoughtful living redefined: modern design, real outdoor space, room to grow, and a location that's only getting better.
Getting Around
 Very Walkable
 Excellent Transit
 Biker's Paradise
Schools
Construction
Condition
- Year built: 2021
Materials
- Construction materials: Brick
Type & Style
- Home type: Condo
- Property subType: Condominium,Duplex,Single Family Residence
Interior
Basement
- Basement: None
Bedroom2
- Level: Second
- Area: 154
- Dimensions: 14X11
Bedroom3
- Level: Second
- Area: 110
- Dimensions: 11X10
Bedrooms & Bathrooms
- Bedrooms: 3
- Bathrooms: 3
- Full bathrooms: 2
- 1/2 bathrooms: 1
Deck
- Level: Main
- Area: 240
- Dimensions: 20X12
Dining Room
- Level: Main
- Dimensions: COMBO
Family Room
- Features: Window Treatments (Double Pane Windows,ENERGY STAR Qualified Windows)
- Level: Main
- Area: 195
- Dimensions: 13X15
Heating & Cooling
- Heating features: Natural Gas
- Cooling features: Central Air
Interior Area
- Total structure area: 0
- Total interior livable area: 2,000 sqft
Kitchen
- Features: Flooring (Hardwood),Window Treatments (Double Pane Windows,ENERGY STAR Qualified Windows)
- Level: Main
- Area: 240
- Dimensions: 15X16
Laundry
- Features: Flooring (Other)
- Level: Second
- Area: 16
- Dimensions: 4X4
Living Room
- Features: Flooring (Hardwood),Window Treatments (Double Pane Windows,ENERGY STAR Qualified Windows)
- Level: Main
- Area: 255
- Dimensions: 17X15
Master Bedroom
- Features: Bathroom (Full)
- Level: Second
- Area: 180
- Dimensions: 15X12
Property
Accessibility
- Accessibility features: No Disability Access
Details
- Parcel number: 17213060631004
- Special condition: None
Lot
- Lot size: 6,250 sqft
- Lot size dimensions: 50X125
Parking
- Total spaces: 1
- Parking features: Yes,Detached,Garage
- Has garage: Yes
- Attached garage spaces: 1
- Covered spaces: 1