


319 Strawberry Dr, Rochester, MI, 48307
About This Home
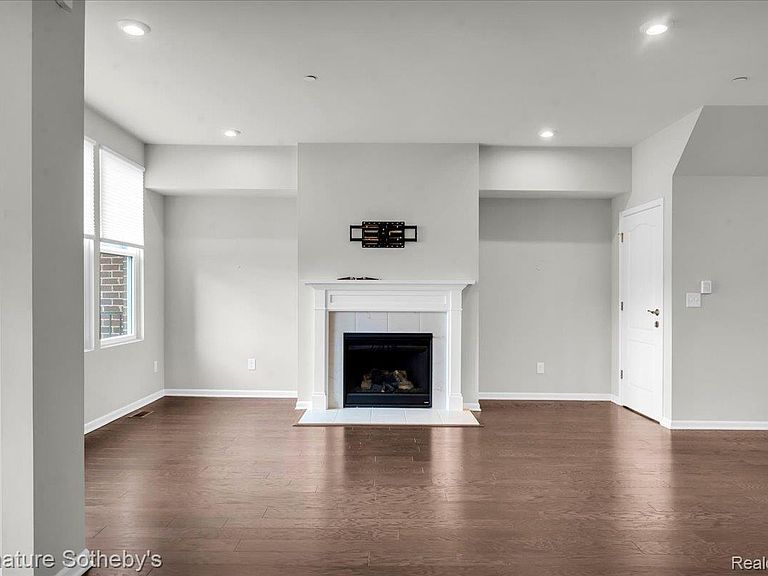
Enjoy Low-Maintenance Living in The Groves! Welcome to effortless luxury in one of Rochester Hills' most sought-after communities! This stunning townhome showcases 4 bedrooms, 2 full baths and 2 half baths designed for modern living. Prepare to fall in love with the stunning gourmet kitchen, complete with stainless steel appliances, Quartz countertops, center island, and 42" maple cabinetry. The open-concept design seamlessly connects the kitchen and living room, accented by rich hardwood flooring that creates a bright, airy, and inviting living space. Convenient second-floor laundry room. Fully finished basement with recreation room, half bath, and recently added bedroom. Highly acclaimed Rochester School District. Walk to LifeTime Fitness and nearby shopping — everything you need is right at your doorstep! Come see it for yourself — you will not be disappointed!
Getting Around
 Car-Dependent
 Very Limited Transit
 Somewhat Bikeable
Schools
Construction
Condition
- Year built: 2021
Materials
- Foundation: Basement,Poured
- Construction materials: Brick,Stone,Vinyl Siding
Type & Style
- Home type: Townhouse
- Architectural style: Townhouse
- Property subType: Townhouse
Interior
Appliances
- Appliances included: Dishwasher,Disposal,Dryer,Free Standing Refrigerator,Gas Cooktop,Range Hood,Washer
Basement
- Has basement: Yes
- Basement: Finished
Bedroom
- Level: Second
- Area: 121
- Dimensions: 11 X 11
Bedroom
- Level: Second
- Area: 110
- Dimensions: 10 X 11
Bedroom
- Level: Basement
- Area: 80
- Dimensions: 10 X 8
Bedrooms & Bathrooms
- Bedrooms: 4
- Bathrooms: 4
- Full bathrooms: 2
- 1/2 bathrooms: 2
Dining Room
- Level: Entry
- Area: 130
- Dimensions: 10 X 13
Features
- Fireplace features: Living Room
- Fireplace: Yes
- Finished area below ground: 831
- Finished area above ground: 2,110
Flex Room
- Level: Basement
- Area: 350
- Dimensions: 25 X 14
Heating & Cooling
- Heating features: Forced Air,Natural Gas
- Cooling features: Central Air
Interior Area
- Total interior livable area: 2,941 sqft
Kitchen
- Level: Entry
- Area: 140
- Dimensions: 10 X 14
Laundry
- Level: Second
- Area: 64
- Dimensions: 8 X 8
Living Room
- Level: Second
- Area: 221
- Dimensions: 13 X 17
Other
- Level: Second
- Area: 80
- Dimensions: 10 X 8
Other
- Level: Basement
- Area: 64
- Dimensions: 8 X 8
Other
- Level: Entry
- Area: 48
- Dimensions: 8 X 6
Primary Bathroom
- Level: Second
- Area: 224
- Dimensions: 14 X 16
Primary Bedroom
- Level: Second
- Area: 224
- Dimensions: 14 X 16
Property
Details
- Parcel number: 1515452004
- Special condition: Short Sale No,Standard
Features
- Levels: Two
- Stories: 2
- Entry location: GroundLevelwSteps
Parking
- Total spaces: 2
- Parking features: Two Car Garage,Attached
- Has garage: Yes
- Attached garage spaces: 2