


1078 Holland Ridge Way, Lebanon, TN, 37090
About This Home
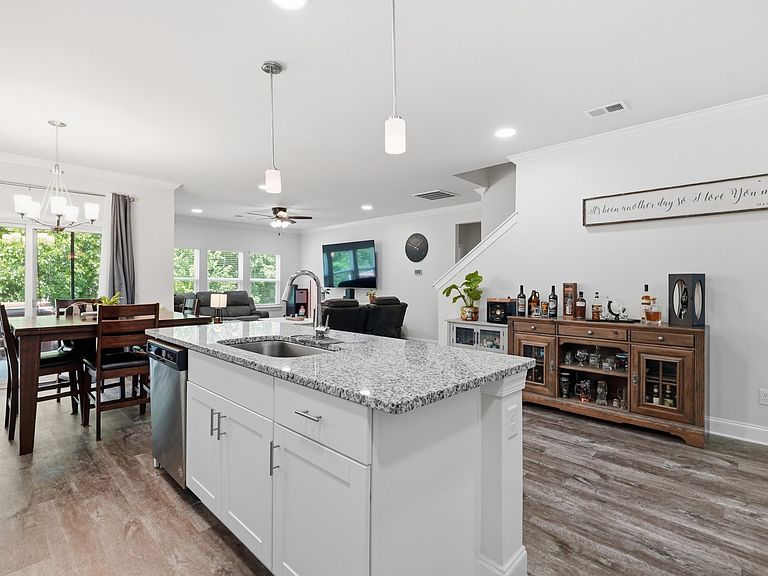
Imagine spending your summer poolside, grilling with friends, and enjoying peaceful evenings in one of Wilson County's most desirable communities. Welcome to 1078 Holland Ridge Way—a beautifully designed, energy-efficient home offering over 2,750 square feet, 4 bedrooms, 3.5 bathrooms, flexible living space, and a spacious loft that's perfect for today's lifestyle. Located in the sought-after Holland Ridge community, this home offers resort-style neighborhood amenities including a community pool, clubhouse, cabana, and sidewalks that make it easy to enjoy evening strolls, meet neighbors, and embrace an active lifestyle. Commuters and travelers will appreciate the exceptional location: Approximately 25–30 minutes to Nashville International Airport (BNA) Quick access to I-40, TN-109, and I-840 Just minutes to Mt. Juliet, Providence Marketplace, Lebanon shopping, restaurants, and everyday conveniences Families will appreciate access to highly regarded Wilson County schools, including Stoner Creek Elementary, West Wilson Middle School, and Mt. Juliet High School, making this location as practical as it is beautiful. Inside, you'll find an open-concept design with abundant natural light, generous living spaces, a large kitchen with ample cabinetry and pantry storage, a main-level flex room perfect for a home office or guest space, and an upstairs loft ideal for movie nights, gaming, or a second living area. Built with modern energy-efficient construction, this home was designed for year-round comfort and lower utility costs, and a Generac. While the neighborhood is primarily designed for residential living and is best suited for driving to shopping and dining, the community sidewalks make daily walks, evening bike rides, and visits to the neighborhood pool easy and enjoyable. This summer, don't just buy a home—upgrade your lifestyle. Whether you're relaxing by the pool, entertaining in your spacious open floor plan, or enjoying the convenience of your home.
Getting Around
 Car-Dependent
 Very Limited Transit
 Somewhat Bikeable
Schools
Construction
Condition
- Year built: 2021
Materials
- Construction materials: Fiber Cement
Type & Style
- Home type: SingleFamily
- Property subType: Single Family Residence,Residential
Interior
Appliances
- Appliances included: Electric Oven
Basement
- Basement: None
Bedrooms & Bathrooms
- Bedrooms: 4
- Bathrooms: 4
- Full bathrooms: 3
- 1/2 bathrooms: 1
- Main level bedrooms: 1
Features
- Ceiling Fan(s),Extra Closets,Open Floorplan,Pantry,Redecorated
- Flooring: Laminate,Tile
- Finished area above ground: 2,768
Heating & Cooling
- Heating features: Central
- Cooling features: Central Air
Interior Area
- Total structure area: 2,768
- Total interior livable area: 2,768 sqft
Property
Details
- Parcel number: 079C E 00900 000
- Special condition: Standard
Features
- Levels: Two
- Stories: 2
- Private pool: Yes
- Pool features: In Ground
- Patio & porch: Porch,Covered,Patio
- Has spa: Yes
- Spa features: Private
- Fencing: Back Yard
- Topography of land: Sloped,Wooded
Lot
- Lot size: 6,534 sqft
- Features: Sloped,Wooded
Parking
- Total spaces: 4
- Parking features: Garage Faces Front
- Has garage: Yes
- Attached garage spaces: 2
- Covered spaces: 2
- Has uncovered spaces: Yes
- Uncovered spaces: 2