



5005 N Edgewood Dr W #301, Provo, UT, 84604
About This Home
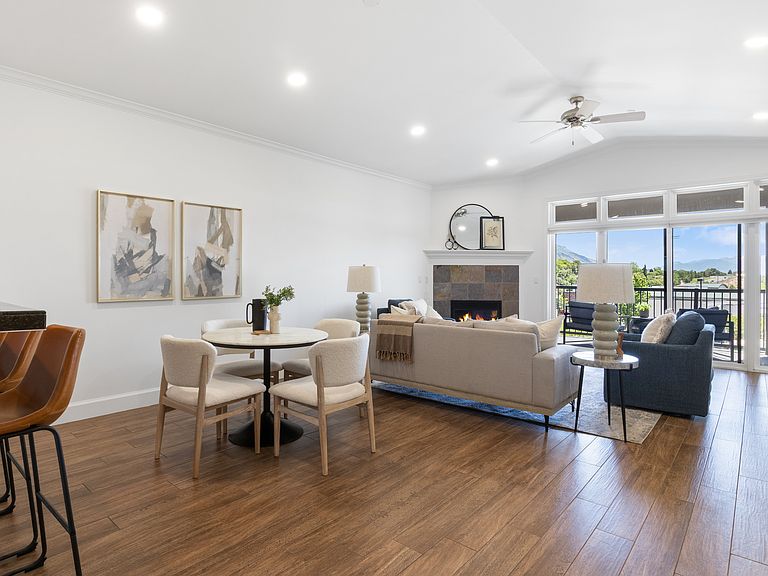
Riverwoods isn't just an address-it's a lifestyle. Step outside to dining, shopping, entertainment, and the Provo River Trail, with Provo Canyon, Sundance Resort, and Bridal Veil Falls just minutes away. Perched on the top floor, this single-level end-unit residence offers the ease of true lock-and-leave living, with the HOA handling exterior maintenance and snow removal. Inside, soaring vaulted ceilings, expansive windows, and a cozy gas fireplace create a warm, inviting living space that opens to a private covered balcony with breathtaking Wasatch Mountain views. The kitchen features maple cabinetry, granite countertops, stainless steel appliances, a gas range, and a pass-through bar perfect for entertaining. The spacious primary suite offers a walk-in closet, dual vanities, soaking tub, and separate shower. A second bedroom and full bath provide flexibility for guests or a home office. Additional highlights include secure building access, HOA-maintained elevator service, underground secured parking space, dedicated storage just outside your front door, smart lock entry, and all appliances-including the washer and dryer. Experience one of Provo's most sought-after Riverwoods residences, where low-maintenance living meets easy access to the canyon, the river trail, and everything in between.
Getting Around
 Somewhat Walkable
 Minimal Transit
 Very Bikeable
Schools
Construction
Condition
- Property condition: Blt./Standing
- Year built: 2001
Materials
- Roof: Pvc
- Construction materials: Stone,Stucco
Notable Dates
- Major remodel year: 2014
Type & Style
- Home type: Condo
- Property subType: Condominium
Interior
Appliances
- Appliances included: Dryer,Microwave,Refrigerator,Washer,Water Softener Owned,Disposal,Free-Standing Range
- Laundry features: Electric Dryer Hookup,Gas Dryer Hookup
Basement
- Basement: None
Bedrooms & Bathrooms
- Bedrooms: 2
- Bathrooms: 2
- Full bathrooms: 2
- Main level bedrooms: 2
Features
- Separate Bath/Shower,Walk-In Closet(s),Vaulted Ceiling(s),Granite Counters
- Door features: Sliding Doors
- Window features: Blinds,Double Pane Windows
- Flooring: Tile
- Number of fireplaces: 1
- Fireplace features: Gas Log
- Fireplace: Yes
- Finished area above ground: 1,308
Heating & Cooling
- Heating features: Forced Air,Central
- Cooling features: Central Air,Ceiling Fan(s)
Interior Area
- Total structure area: 1,308
- Total interior livable area: 1,308 sqft
Master Bedroom
- Level: First
Property
Accessibility
- Accessibility features: Accessible Doors,Accessible Hallway(s),Accessible Electrical and Environmental Controls,Accessible Elevator Installed,Accessible Kitchen Appliances,Single Level Living,Visitable,Customized Wheelchair Accessible,Universal Design
Details
- Parcel number: 541660131
- Zoning: RES
- Zoning description: Multi-Family
Features
- Stories: 1
- Entry location: Top Level
- Patio & porch: Covered Deck
- Exterior features: Balcony,Entry (Foyer)
- Has view: Yes
- View description: Mountain(s),Valley
- Topography of land: Terrain
- Residential vegetation: Landscaping: Full,Mature Trees
Lot
- Lot size: 1,742 sqft
- Features: Curb & Gutter,Sprinkler: Auto-Full,Stream
- Lot size dimensions: 0.0 x 0.0 x 0.0
Parking
- Total spaces: 2
- Parking features: Covered,Secured,Secured Parking
- Has garage: Yes
- Attached garage spaces: 1
- Covered spaces: 1
- Uncovered spaces: 1