



11413 Legacy Ct, East Gull Lake, MN, 56401
2beds
2baths
1,720sqft
$529,900
$308price/sqft
$3,508/moest. monthly cost
$140,320/yrincome needed
About This Home
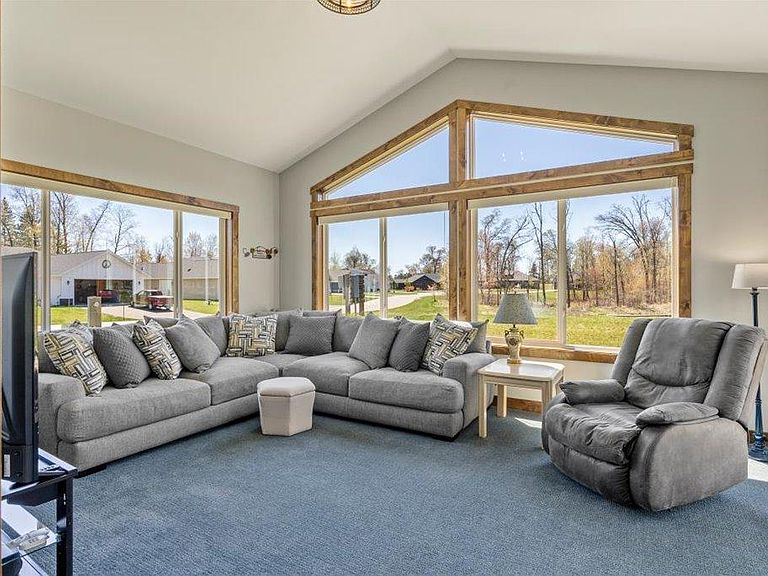
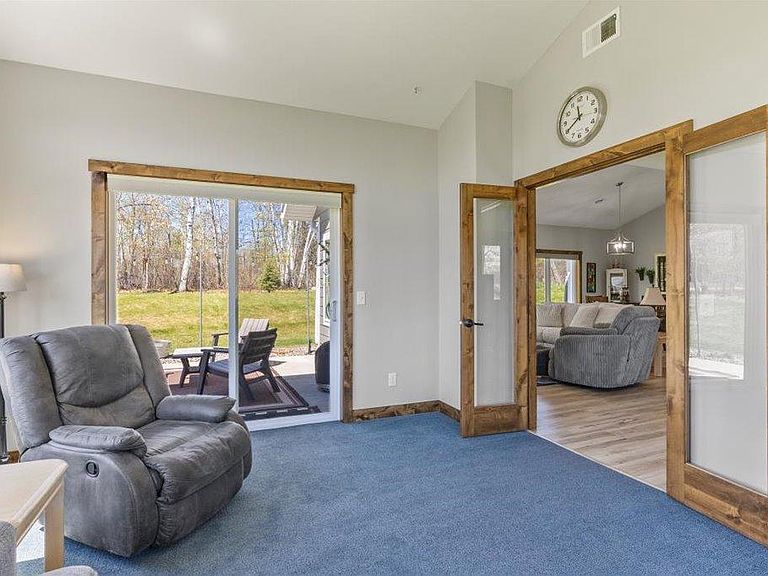
Discover main-level luxury in the sought-after Cragun’s Legacy Village! This bright, airy 2-bed, 2-bath home features striking vaulted ceilings, a cozy gas fireplace, and a large gourmet kitchen complete with sleek stainless appliances and granite countertops. Unwind in the sunroom or step out onto the patio. Perfect for outdoor lovers, you have direct access to the East Gull Lake trail system and are just a short golf cart ride away from premier resorts, golf courses, and dining.
Getting Around
7
 Car-Dependent
0
 Very Limited Transit
40
 Somewhat Bikeable
Schools
7/10
9/10
8/10
Construction
Condition
- Year built: 2022
Type & Style
- Home type: SingleFamily
- Property subType: Single Family
Interior
Basement
- Basement: None
Bedroom
- Level: Main
- Area: 180
- Dimensions: 12 x 15
Bedroom2
- Level: Main
- Area: 132
- Dimensions: 11 x 12
Bedrooms & Bathrooms
- Bedrooms: 2
- Bathrooms: 2
- Full bathrooms: 1
- 3/4 bathrooms: 1
Dining Room
- Level: Main
- Area: 180
- Dimensions: 12 x 15
Features
- Number of fireplaces: 1
- Fireplace: Yes
- Finished area below ground: 0
- Finished area above ground: 1,720
Heating & Cooling
- Heating features: Forced Air
- Cooling features: Central Air
Interior Area
- Total structure area: 1,720
- Total interior livable area: 1,720 sqft
Kitchen
- Level: Main
- Area: 176
- Dimensions: 11 x 16
Living Room
- Level: Main
- Area: 224
- Dimensions: 14 x 16
Sun Room
- Level: Main
- Area: 221
- Dimensions: 13 x 17
Property
Accessibility
- Accessibility features: None
Details
- Parcel number: 873770630
- Zoning description: Residential-Single Family
- Foundation area: 1720
Features
- Levels: One
- Stories: 1
Lot
- Lot size: 8,102 sqft
- Lot size dimensions: 50 x 132 x 128 x 90
Parking
- Total spaces: 3
- Parking features: Attached,Asphalt
- Has garage: Yes
- Attached garage spaces: 3
- Covered spaces: 3