


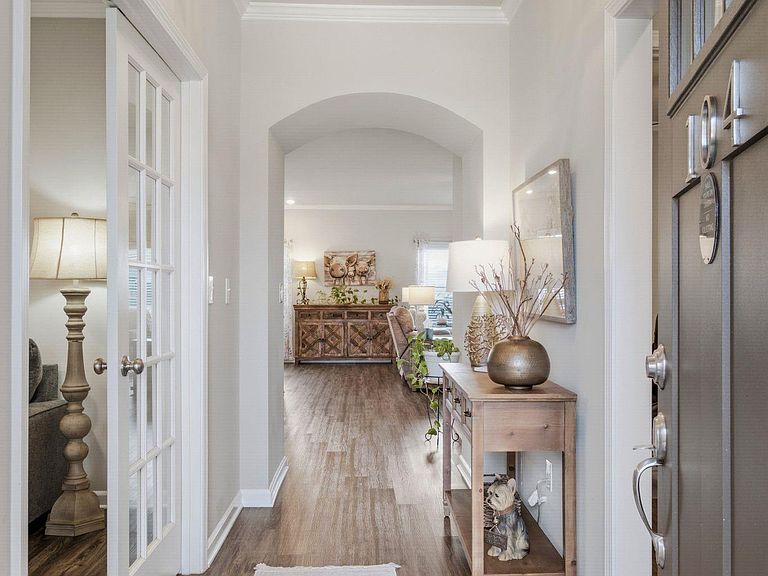

104 Pomelo St, Huntsville, AL, 35811
3beds
2baths
1,848sqft
$320,000
$173price/sqft
$2,159/moest. monthly cost
$86,360/yrincome needed
About This Home
OPEN SUN 8/9 2-4. FIRST TIME ON MARKET. Not just another house—this one feels like home the moment you walk in. Immaculate and beautifully decorated, every room reflects pride of ownership. The thoughtfully designed floor plan offers a private study/flex room, an open living area perfect for gathering, and a coveted butler's pantry that adds style and function to the kitchen. The spacious owner's suite provides a relaxing retreat, while the fenced backyard is ready for quiet evenings or entertaining. Conveniently located near shopping, dining, schools, and easy access to downtown Huntsville, Redstone Arsenal, and I-565.Built in 2021, this move-in ready gem is better than new!
Getting Around
9
 Car-Dependent
0
 No Nearby Transit
22
 Somewhat Bikeable
Schools
9/10
7/10
8/10
Construction
Condition
- Year built: 2021
Materials
- Foundation: Slab
Other
- Builder name: LEGACY HOMES
Type & Style
- Home type: SingleFamily
- Architectural style: Ranch
- Property subType: Single Family Residence
Interior
Appliances
- Appliances included: Oven,Dishwasher,Microwave,Disposal
Bedroom2
- Features: 9’ Ceiling,Ceiling Fan(s),Crown Molding,Smooth Ceiling,LVP Flooring
- Level: First
- Area: 110
Bedroom3
- Features: 9’ Ceiling,Ceiling Fan(s),Crown Molding,Smooth Ceiling
- Level: First
- Area: 110
Bedrooms & Bathrooms
- Bedrooms: 3
- Bathrooms: 2
- Full bathrooms: 1
- 3/4 bathrooms: 1
Features
- Fireplace features: None
Heating & Cooling
- Heating features: Central 1,Electric
- Cooling features: Central 1,Electric
Interior Area
- Total interior livable area: 1,848 sqft
Kitchen
- Features: 9’ Ceiling,Crown Molding,Granite Counters,Kitchen Island,Pantry,Recessed Lighting,Smooth Ceiling,LVP
- Level: First
- Area: 297
Laundry Room
- Features: 9’ Ceiling,Smooth Ceiling,LVP
- Level: First
- Area: 30
Living Room
- Features: 9’ Ceiling,Ceiling Fan(s),Crown Molding,Smooth Ceiling,LVP
- Level: First
- Area: 304
Master Bedroom
- Features: 9’ Ceiling,Ceiling Fan(s),Crown Molding,Smooth Ceiling,Walk-In Closet(s),LVP
- Level: First
- Area: 195
Property
Details
- Parcel number: 1302040002022.018
Features
- Levels: One
- Stories: 1
- Patio & porch: Covered Patio,Covered Porch,Front Porch
- Exterior features: Curb/Gutters,Sidewalk
Lot
- Lot size: 7,405 sqft
- Lot size dimensions: 115 x 60
Parking
- Parking features: Garage-Two Car,Garage-Attached,Garage Door Opener,Driveway-Concrete