



6244 Catalina Dr. #4021, North Myrtle Beach, SC, 29582
About This Home
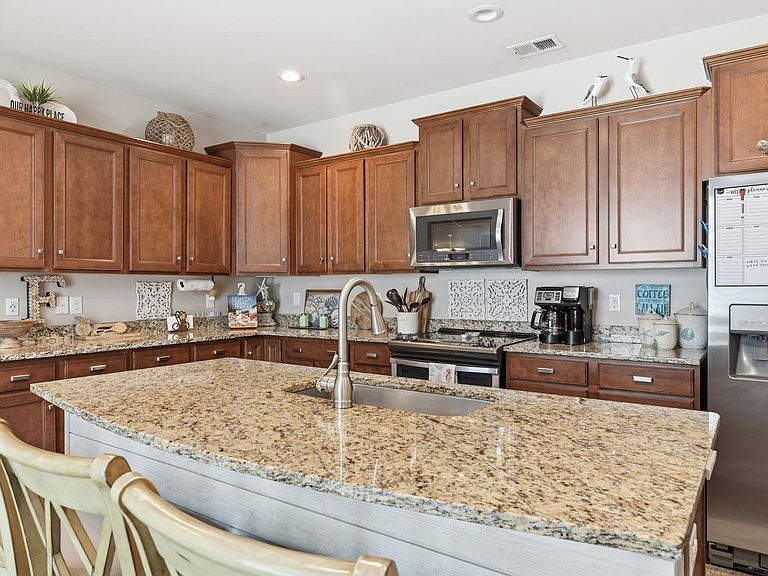
Resort-style coastal living meets comfort and convenience in this beautifully maintained 4 bedroom, 3.5 bath end-unit townhome in Clearwater Bay at Barefoot Resort, North Myrtle Beach, SC. Offered fully furnished and overlooking a peaceful pond with fountain views, with a brand new roof, HVAC and all new carpeting in the carpeted areas, this golf and beach retreat presents an ideal opportunity for a primary residence, second home, or investment property in one of the Grand Strand's most desirable communities. A welcoming foyer with a tray ceiling leads into an open and inviting floor plan designed for both everyday living and entertaining. The main living area features rich wood flooring and flows seamlessly into the dining space and well-appointed kitchen. Highlights include upgraded 42-inch cabinetry, granite countertops, stainless steel appliances, and a spacious breakfast bar. Natural light fills the home, while the screened-in porch offers a relaxing outdoor setting with tranquil water views. The first-floor primary suite provides a private retreat with a stylish tray ceiling, serene pond views, and a custom walk-in closet. The ensuite bath is thoughtfully designed with a double sink vanity and a tiled step-in shower. Upstairs, a large loft area creates additional flexible living space, perfect for a media room, home office, or guest lounge. Three additional guest bedrooms and a full bathroom allow ample room for visitors. A spacious two-car garage accommodates a golf cart, bikes, and additional storage, with convenient overflow parking located nearby. Clearwater Bay residents enjoy access to a private community pool, along with the exceptional amenities of Barefoot Resort, including four championship golf courses (Norman, Fazio, Love, and Dye), a clubhouse, driving range, marina, restaurants, and an Olympic-sized pool overlooking the Intracoastal Waterway. Additional perks include a seasonal beach shuttle, private oceanfront cabana, and dedicated beach parking. Located just minutes from Barefoot Landing, this home offers easy access to shopping, dining, entertainment, and the beach. This North Myrtle Beach townhome combines location, lifestyle, and value, making it a standout choice for buyers seeking a coastal property with resort-style amenities. Measurements are not guaranteed. Buyer is responsible for verifying.
Getting Around
 Car-Dependent
 Very Limited Transit
 Somewhat Bikeable
Schools
Construction
Condition
- Property condition: Resale
- Year built: 2015
Materials
- Foundation: Slab
- Construction materials: HardiPlank Type
Type & Style
- Home type: Condo
- Property subType: Townhouse,Condominium
Interior
Appliances
- Appliances included: Dishwasher,Disposal,Microwave,Range,Refrigerator,Dryer,Washer
- Laundry features: Washer Hookup
Bedroom1
- Level: Second
Bedroom2
- Level: Second
Bedroom3
- Level: Second
Bedrooms & Bathrooms
- Bedrooms: 4
- Bathrooms: 4
- Full bathrooms: 3
- 1/2 bathrooms: 1
Dining Room
- Features: Separate/Formal Dining Room
Features
- Tray Ceiling(s),Ceiling Fan(s),Dual Sinks,Furnished,Linen Closet,Main Level Primary,Split Bedrooms,Separate Shower,Vanity,Walk-In Closet(s),Window Treatments,Breakfast Bar,Bedroom on Main Level,Entrance Foyer,Kitchen Island,Loft,Stainless Steel Appliances,Solid Surface Counters
- Door features: Insulated Doors,Storm Door(s)
- Flooring: Carpet,Tile,Wood
- Common walls with other units/homes: End Unit
Heating & Cooling
- Heating features: Central,Electric
- Cooling features: Central Air
Interior Area
- Total structure area: 2,505
- Total interior livable area: 2,505 sqft
Kitchen
- Features: Breakfast Bar,Kitchen Island,Pantry,Stainless Steel Appliances,Solid Surface Counters
Living Room
- Features: Ceiling Fan(s)
Master Bathroom
- Features: Dual Sinks,Separate Shower,Vanity
Master Bedroom
- Features: Tray Ceiling(s),Ceiling Fan(s),Linen Closet,Main Level Primary,Walk-In Closet(s)
- Level: Main
Other
- Features: Bedroom on Main Level,Entrance Foyer,Loft,Utility Room
Property
Details
- Parcel number: 39002010001
- Attached to another structure: Yes
- Zoning: HPR
- Special condition: None
Features
- Levels: Two
- Stories: 2
- Pool features: Community,Outdoor Pool
- Patio & porch: Front Porch,Patio,Porch,Screened
- Exterior features: Sprinkler/Irrigation,Patio
- Has view: Yes
- View description: Lake,Pond
- Has water view: Yes
- Water view: Lake,Pond
Lot
- Features: City Lot,Near Golf Course
Parking
- Total spaces: 2
- Parking features: Two Car Garage,Private,Garage Door Opener
- Has garage: Yes
- Attached garage spaces: 2
- Covered spaces: 2
Climate Risk is Financial Risk
Every home has a financial story beyond the listing price. Below, you’ll see the climate risks that could affect this property — and in Bills & Affordability, how those risks may influence repairs, insurance, utilities, and long-term value.
Biggest Threats for This Home
- Hurricane

- Cold Wave

- Heat Wave

- Inland Flooding

- Ice Storm

- Lightning

- Tornado

- Wildfire

- Winter Weather

- Tsunami

How This Home’s Risks Compare
FEMA Declared Disasters in Horry County and South Carolina
Understanding the Costs
Financial advisors generally recommend spending no more than 30% of your gross household income on housing costs. In practice, many households stretch to 35% or beyond — especially in high-cost markets.
Estimated Costs Today
| Monthly | Annual | |
|---|---|---|
| Mortgage | $3,033 | $36,396 |
| Home Insurance * | $297 | $3,564 |
| Property Taxes | $189 | $2,268 |
| Electricity | $240 | $2,890 |
| Total | $3,759 | $45,108 |
Income You'd Need if You Spent...
South Carolina FAIR Plan Programs


How Costs Could Change Over Time
Climate risk is quickly impacting all of the major home ownership costs. Adjust the growth rates and percentage of income spent on housing below to see how your housing costs could change over the next 10 years — and what income you'd need to keep up.
Comparing Against the Market
Price Per Sq Ft
vs Other Active Listings
Avg $/sqft
vs Homes Sold Last Month
Median $/sqft
Current Market Trends
Median Price Per Square Foot
The median price per square foot of homes sold in this area each month. Compare this to this listing's price per square foot to gauge whether the home is priced in line with recent sales.
Historicals for This Listing
Zestimate History ($/sqft)
No zestimate history available
Price History
| Date | Event | Price |
|---|---|---|
| 2026-04-06 | Listed for sale | $599,900 |
| 2023-03-23 | Sold | $550,000 |
| 2023-02-13 | Pending sale | $549,500 |
| 2023-02-07 | Listed for sale | $549,500 |
| 2021-03-01 | Sold | $425,000 |
| 2015-02-23 | Sold | $308,365 |
For Sale by Agent
 View on Zillow