


600 Kingswood Ln Unit G, Simi Valley, CA, 93065
About This Home
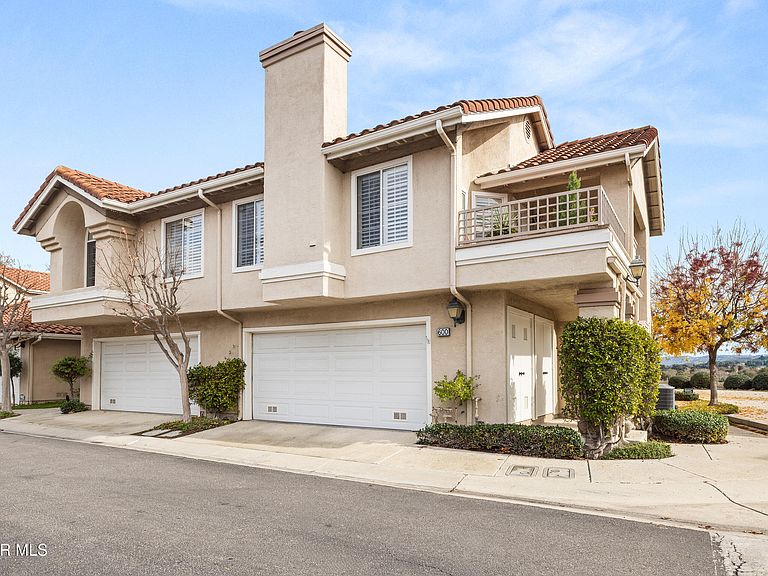
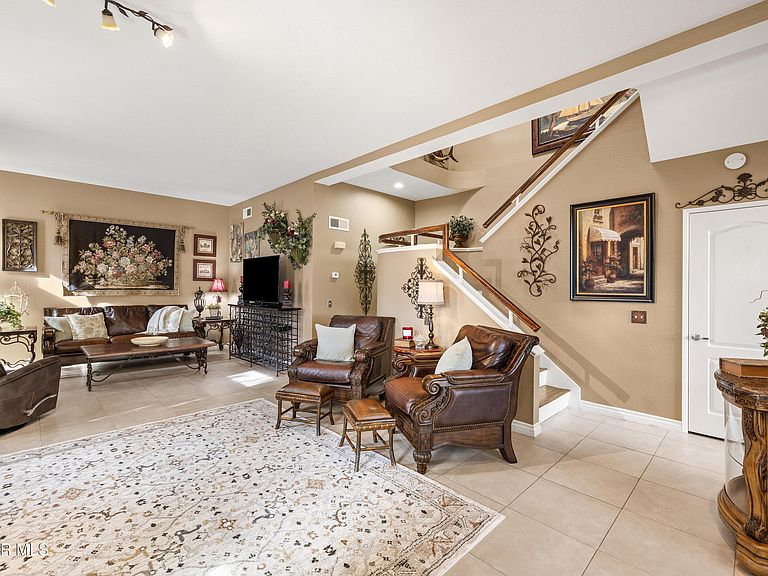
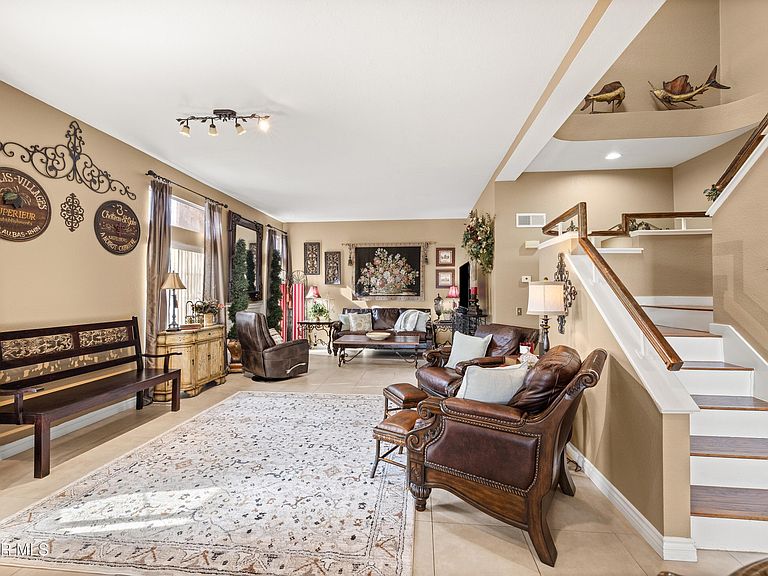
Start the New Year off right with this rare offering - a beautifully located end-unit townhome in the highly desirable ''Village on the Green'' community of Wood Ranch, showcasing sweeping golf course and greenbelt Views. Move-in ready and set amid manicured grounds, this home offers the feel of a single family residence with the convenience of townhome living. The residence features an attached, direct access oversized two-car garage with custom built-in storage cabinets, perfect for today's lifestyle. Inside, enjoy over 1,800 square feet of light filled living space with an abundance of windows that bring the outdoors in. All 3 bedrooms are located upstairs, along with 2.5 bathrooms, offering a functional and comfortable layout. The inviting living room is highlighted by a cozy gas log fireplace and flows seamlessly into a spacious dining area. The updated chef's kitchen boasts quartz countertops, abundant cabinetry, a breakfast bar, and a casual eating area - ideal for everyday living. Gleaming wood laminate flooring enhances the staircase and upstairs bedrooms. The primary suite features a vaulted ceiling, walk-in closet, and private en-suite bathroom with dual sinks and a tub/shower combination. Secondary bedrooms include mirrored wardrobe closets and share a beautifully remodeled hall bathroom. Step outside to a generously sized patio, perfect for outdoor dining and weekend BBQs. The community offers a pool, spa, shower area, and ample guest parking, all just minutes from the golf course, parks, shopping, and dining. Truly, this home has it all - come see this exceptional property today!
Getting Around
 Car-Dependent
 No Nearby Transit
 Somewhat Bikeable
Schools
Construction
Condition
- Property condition: Updated/Remodeled
- Year built: 1994
Type & Style
- Home type: Townhouse
- Property subType: Townhouse
Interior
Appliances
- Appliances included: Dishwasher
- Laundry features: In Garage,Laundry Area
Bedrooms & Bathrooms
- Bedrooms: 3
- Bathrooms: 3
- Full bathrooms: 2
- 1/2 bathrooms: 1
Features
- Walk-In Closet(s),High Ceilings,Open Floorplan,Recessed Lighting,Quartz Counters
- Door features: Sliding Glass Door(s)
- Window features: Double Pane Windows,Skylight(s)
- Flooring: Ceramic Tile,Wood/Wood Like
- Fireplace features: Other,Living Room,Gas
- Fireplace: Yes
- Common walls with other units/homes: End Unit
Heating & Cooling
- Heating features: Forced Air
- Cooling features: Ceiling Fan(s),Central Air
Interior Area
- Total structure area: 1,809
- Total interior livable area: 1,809 sqft
Property
Details
- Parcel number: 5800390515
- Attached to another structure: Yes
- Special condition: Standard
Features
- Levels: Two
- Stories: 2
- Entry location: Living Room
- Private pool: Yes
- Pool features: Community
- Patio & porch: Slab,Tile
- Exterior features: Lawn,Sidewalks
- Has spa: Yes
- Spa features: Community,In Ground
- Has view: Yes
- View description: Golf Course,Hills
Lot
- Lot size: 1,742 sqft
- Features: Landscaped,Corner Lot,Greenbelt
Parking
- Total spaces: 2
- Parking features: Garage Attached,Direct Access,Oversized
- Has garage: Yes
- Attached garage spaces: 2
Climate Risk is Financial Risk
Every home has a financial story beyond the listing price. Below, you’ll see the climate risks that could affect this property — and in Bills & Affordability, how those risks may influence repairs, insurance, utilities, and long-term value.
Biggest Threats for This Home
- Earthquake

- Wildfire

How This Home’s Risks Compare
FEMA Declared Disasters in Ventura County and California
Understanding the Costs
Financial advisors generally recommend spending no more than 30% of your gross household income on housing costs. In practice, many households stretch to 35% or beyond — especially in high-cost markets.
Estimated Costs Today
| Monthly | Annual | |
|---|---|---|
| Mortgage | $3,665 | $43,980 |
| Home Insurance * | $156 | $1,872 |
| Property Taxes | $416 | $4,992 |
| Electricity | $398 | $4,786 |
| Total | $4,635 | $55,620 |
Income You'd Need if You Spent...
California FAIR Plan Programs
How Costs Could Change Over Time
Climate risk is quickly impacting all of the major home ownership costs. Adjust the growth rates and percentage of income spent on housing below to see how your housing costs could change over the next 10 years — and what income you'd need to keep up.
Comparing Against the Market
Price Per Sq Ft
vs Other Active Listings
Avg $/sqft
vs Homes Sold Last Month
Median $/sqft
Current Market Trends
Median Price Per Square Foot
The median price per square foot of homes sold in this area each month. Compare this to this listing's price per square foot to gauge whether the home is priced in line with recent sales.
Historicals for This Listing
Zestimate History ($/sqft)
Price History
| Date | Event | Price |
|---|---|---|
| 2026-03-25 | Price change | $769,900 |
| 2026-02-12 | Price change | $779,900 |
| 2026-01-12 | Listed for sale | $799,900 |
| 2021-04-28 | Sold | $650,000 |
 View on Zillow