


920 E Belt Blvd, Richmond, VA, 23224
About This Home
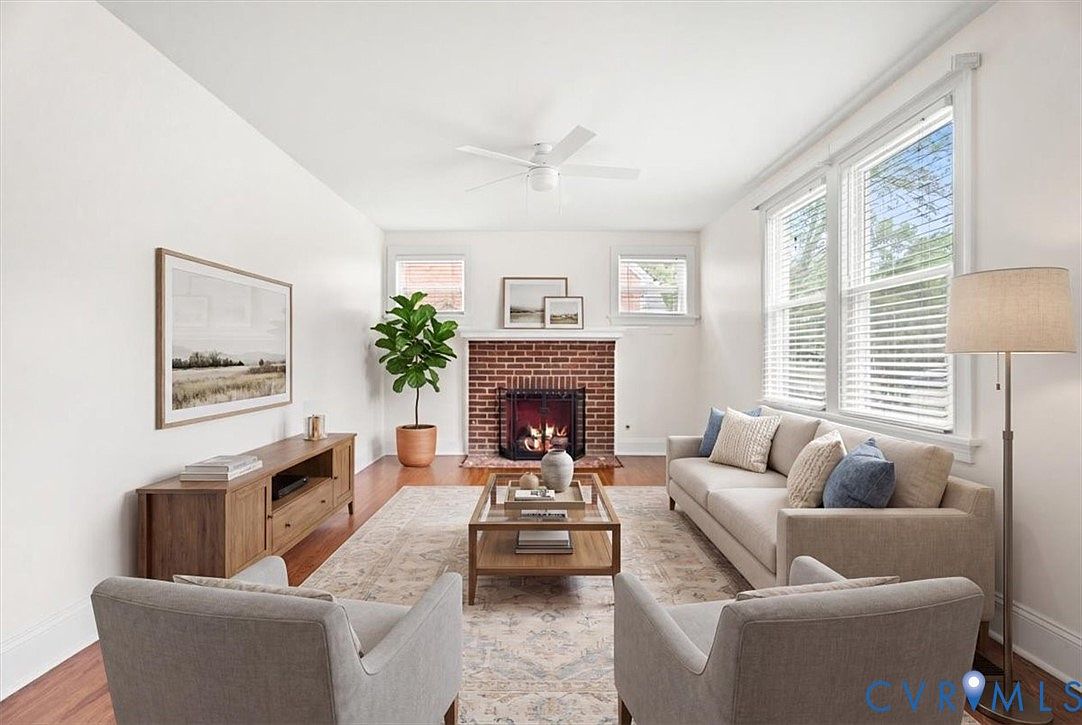
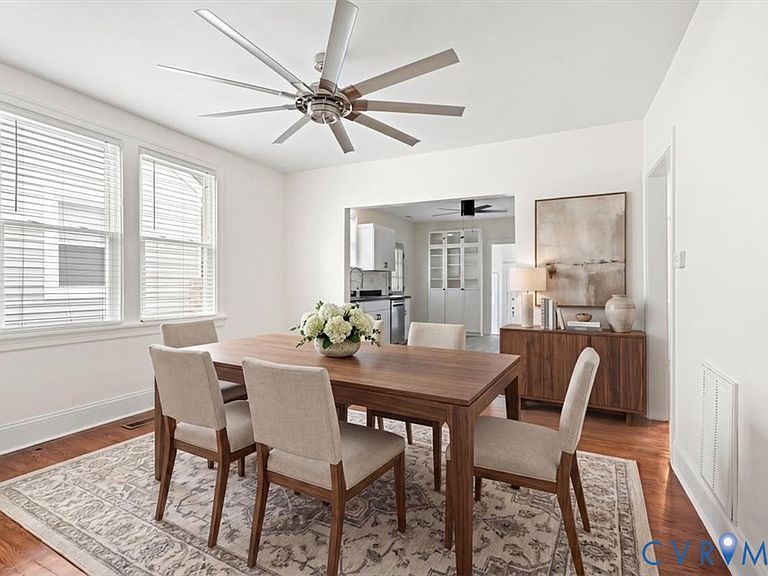
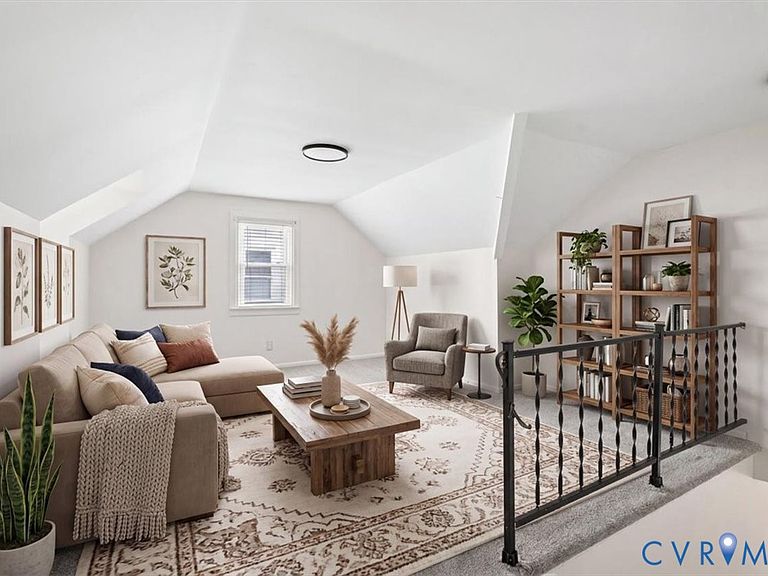
If you’ve been searching for an updated home that keeps you connected to everything Richmond has to offer, this one deserves a spot at the top of your list. Ideally located with convenient access to Downtown Richmond, VCU and VCU Health, the VA Medical Center, shopping, restaurants, parks, and I-95, you’ll spend less time commuting and more time enjoying the places you love. Whether you’re a first-time homebuyer, busy professional, healthcare employee, or someone who simply enjoys the convenience of city living, this location makes everyday life easier. Coffee, dining, entertainment, major employers, and local attractions are all just minutes away. Inside, you’ll find beautifully updated living spaces that blend modern finishes with comfort and functionality, creating a home that’s truly move-in ready. From the inviting interior to the unbeatable location, this home offers the perfect combination of style and convenience. Great homes in great locations don’t stay hidden forever. Come see why this one is worth another look and schedule your private showing today.
Getting Around
 Somewhat Walkable
 Some Transit
 Bikeable
Schools
Construction
Condition
- Property condition: Resale
- Year built: 1940
Materials
- Roof: Asphalt
- Construction materials: Brick,Drywall,Vinyl Siding
Type & Style
- Home type: SingleFamily
- Architectural style: Cape Cod
- Property subType: Single Family Residence
Interior
Appliances
- Appliances included: Dryer,Dishwasher,Disposal,Microwave,Oven,Refrigerator,Smooth Cooktop,Stove,Water Heater,Washer
Bedrooms & Bathrooms
- Bedrooms: 3
- Bathrooms: 2
- Full bathrooms: 2
Features
- Bedroom on Main Level,Ceiling Fan(s),Laminate Counters
- Door features: Storm Door(s)
- Flooring: Partially Carpeted,Wood
- Number of fireplaces: 1
- Fireplace features: Masonry
- Fireplace: Yes
- Attic: Access Only
- Finished area below ground: 0
- Finished area above ground: 1,910
Heating & Cooling
- Heating features: Electric,Hot Water
- Cooling features: Central Air
Interior Area
- Total interior livable area: 1,910 sqft
Other
- Level: First
Other
- Level: Second
Property
Details
- Parcel number: C0060195028
- Special condition: Corporate Listing
Features
- Levels: One and One Half
- Stories: 1
- Pool features: None
- Patio & porch: Deck
- Exterior features: Deck,Unpaved Driveway
- Fencing: Back Yard,Fenced
Lot
- Lot size: 5,227 sqft
Parking
- Parking features: Driveway,Unpaved
- Has uncovered spaces: Yes