
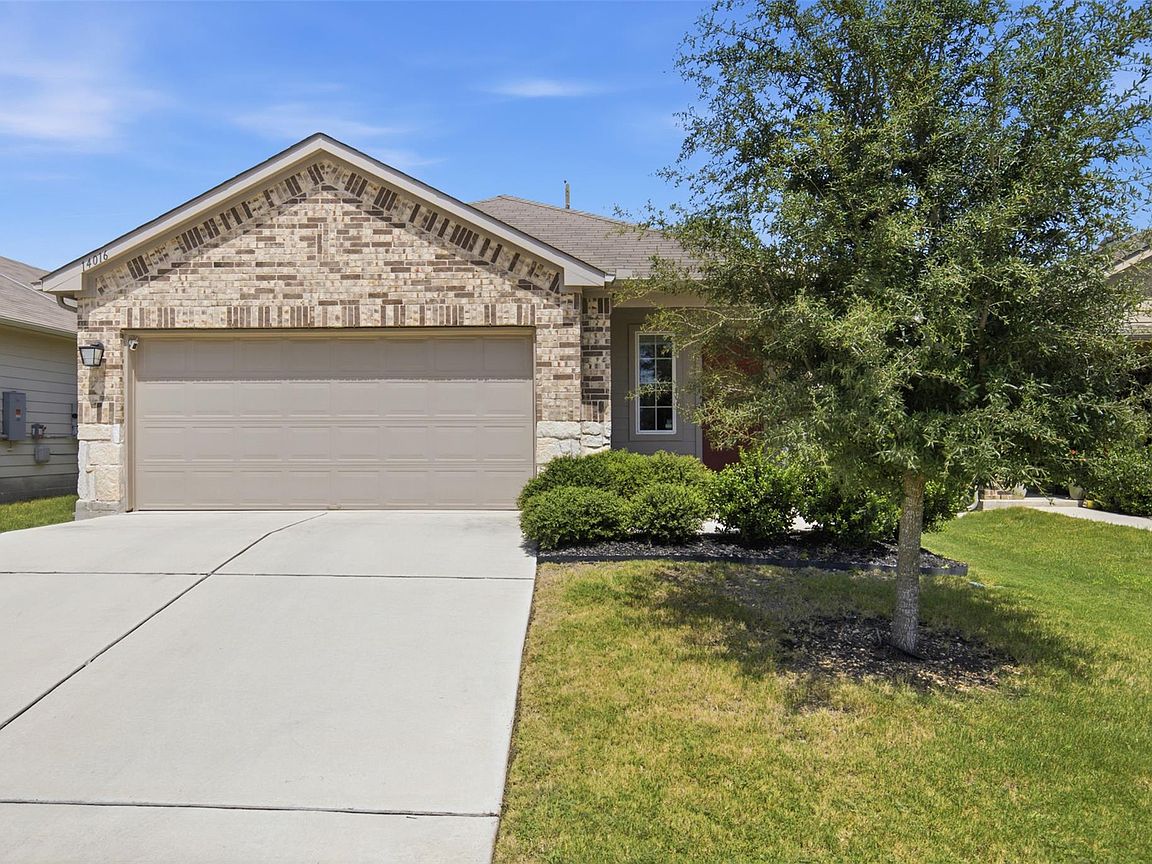


14016 Ballast Dr, Elgin, TX, 78621
About This Home
Welcome to 14016 Ballast Dr in Elgin—an inviting, move-in-ready home built in 2021 offering 1,481 sq ft, 3 bedrooms, and 2 full baths. Designed for easy everyday living, the layout provides comfortable gathering spaces and a natural flow that works whether you’re hosting friends or enjoying a quiet night in. The kitchen opens seamlessly to the main living area, creating a bright, connected space that makes entertaining effortless. Even better—this home comes with all appliances, including the refrigerator/freezer, oven, microwave, washer, and dryer, so you can settle in from day one with fewer upfront costs. The primary suite offers a relaxing retreat with its own private bath, while the additional bedrooms provide flexibility for guests, a home office, or hobbies. Step outside and you’ll find a backyard ready for weekend grilling, playtime, gardening, or simply enjoying the Texas sky. This is a fantastic opportunity to own a newer home in a convenient Elgin location—just minutes from Elgin High School and the shops, dining, and charm of downtown Elgin. If you’re looking for value, convenience, and a home that truly feels turnkey, 14016 Ballast Dr is one to see.
Getting Around
 Car-Dependent
 Very Limited Transit
 Somewhat Bikeable
Schools
Construction
Condition
- Property condition: Resale
- Year built: 2021
Materials
- Foundation: Slab
- Roof: Composition
Type & Style
- Home type: SingleFamily
- Property subType: Single Family Residence
Interior
Appliances
- Appliances included: Dishwasher,Disposal,Dryer,Freezer,Microwave,Oven,Range,Refrigerator,Washer
Bedroom
- Features: Ceiling Fan(s),Recessed Lighting
- Level: First
Bedroom
- Features: Ceiling Fan(s),Recessed Lighting
- Level: First
Bedrooms & Bathrooms
- Bedrooms: 3
- Bathrooms: 2
- Full bathrooms: 2
- Main level bedrooms: 3
Features
- Ceiling Fan(s),Coffered Ceiling(s),Granite Counters,Primary Bedroom on Main,Recessed Lighting,Smart Home,Smart Thermostat,Walk-In Closet(s)
- Window features: Double Pane Windows
- Flooring: Carpet,Vinyl
Heating & Cooling
- Heating features: Central
- Cooling features: Central Air
Interior Area
- Total interior livable area: 1,481 sqft
Primary Bedroom
- Features: Ceiling Fan(s),Recessed Lighting,Walk-In Closet(s)
- Level: First
Property
Accessibility
- Accessibility features: Smart Technology
Details
- Parcel number: 06451101190000
- Special condition: Standard
Features
- Levels: One
- Stories: 1
- Pool features: None
- Patio & porch: Covered,Patio
- Exterior features: Gutters Full
- Fencing: Privacy, Wood
- Has view: Yes
- View description: Neighborhood
- Waterfront features: None
Lot
- Lot size: 4,800 sqft
- Features: Back Yard,Front Yard,Interior Lot,Level,Sprinkler - Automatic,Sprinkler - Back Yard,Sprinklers In Front,Trees-Small (Under 20 Ft)
Parking
- Total spaces: 2
- Parking features: Attached,Garage
- Has garage: Yes
- Attached garage spaces: 2
- Covered spaces: 2