



491 E Grand Blvd, Detroit, MI, 48207
10beds
5baths
3,904sqft
$399,999
$102price/sqft
$3,592/moest. monthly cost
$143,680/yrincome needed
About This Home
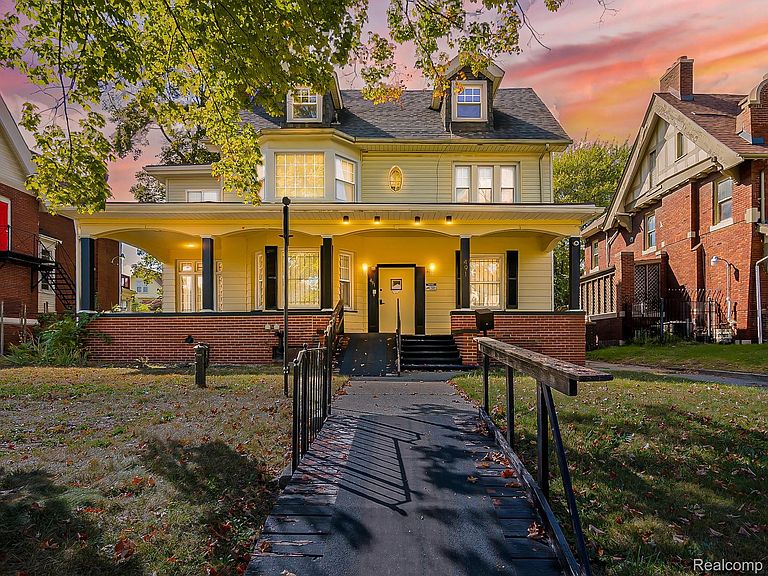
Discover a rare investment opportunity in the heart of Detroit with this versatile multi-use property. Ideally situated near downtown, this property provides quick access to restaurants, nightlife, and entertainment, plus convenient proximity to Detroit Metro Airport and major expressways. A prime location with exceptional potential for a variety of uses.
Getting Around
47
 Car-Dependent
48
 Some Transit
73
 Very Bikeable
Schools
4/10
3/10
Construction
Condition
- Year built: 1922
Materials
- Foundation: Basement,Block
- Roof: Asphalt
- Construction materials: Brick
Type & Style
- Home type: SingleFamily
- Architectural style: Colonial
- Property subType: Single Family Residence
Interior
Basement
- Has basement: Yes
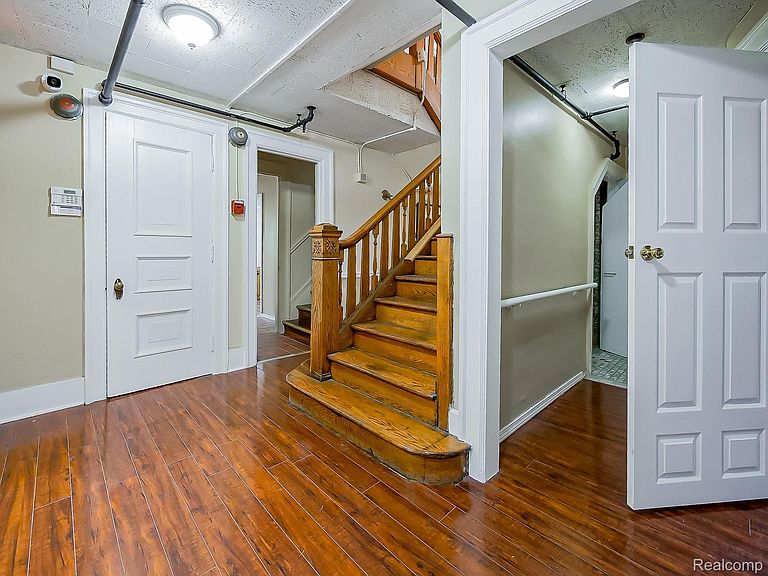
- Basement: Unfinished
Bedroom
- Level: Third
- Area: 255
- Dimensions: 15 X 17
Bedroom
- Level: Third
- Area: 143
- Dimensions: 11 X 13
Bedroom
- Level: Second
- Area: 168
- Dimensions: 14 X 12
Bedroom
- Level: Second
- Area: 135
- Dimensions: 15 X 9
Bedroom
- Level: Entry
- Area: 100
- Dimensions: 10 X 10
Bedroom
- Level: Entry
- Area: 88
- Dimensions: 8 X 11
Bedroom
- Level: Second
- Area: 140
- Dimensions: 14 X 10
Bedroom
- Level: Second
- Area: 156
- Dimensions: 12 X 13
Bedroom
- Level: Entry
- Area: 130
- Dimensions: 13 X 10
Bedroom
- Level: Entry
- Area: 44
- Dimensions: 11 X 4
Bedrooms & Bathrooms
- Bedrooms: 10
- Bathrooms: 5
- Full bathrooms: 4
- 1/2 bathrooms: 1
Features
- Fireplace features: Living Room
- Fireplace: Yes
- Finished area above ground: 3,904
Heating & Cooling
- Heating features: Forced Air,Natural Gas,Radiant
- Cooling features: Central Air
Interior Area
- Total interior livable area: 3,904 sqft
Kitchen
- Level: Entry
- Area: 77
- Dimensions: 11 X 7
Living Room
- Level: Entry
- Area: 224
- Dimensions: 16 X 14
Other
- Level: Third
- Area: 78
- Dimensions: 6 X 13
Other
- Level: Entry
- Area: 100
- Dimensions: 10 X 10
Other
- Level: Entry
- Area: 20
- Dimensions: 4 X 5
Primary Bathroom
- Level: Second
- Area: 99
- Dimensions: 11 X 9
Primary Bathroom
- Level: Second
- Area: 40
- Dimensions: 10 X 4
Property
Accessibility
- Accessibility features: Accessible Approach With Ramp
Details
- Parcel number: W15I008063S
- Special condition: Short Sale No,Standard
Features
- Levels: Three
- Stories: 3
- Entry location: GroundLevelwSteps
- Pool features: None
- Patio & porch: Covered
Lot
- Lot size: 8,712 sqft
- Lot size dimensions: 60.00 x 146.00
Parking
- Total spaces: 2
- Parking features: Two Car Garage,Detached
- Has garage: Yes
- Attached garage spaces: 2