


29691 Georgetown Dr, New Baltimore, MI, 48051
About This Home
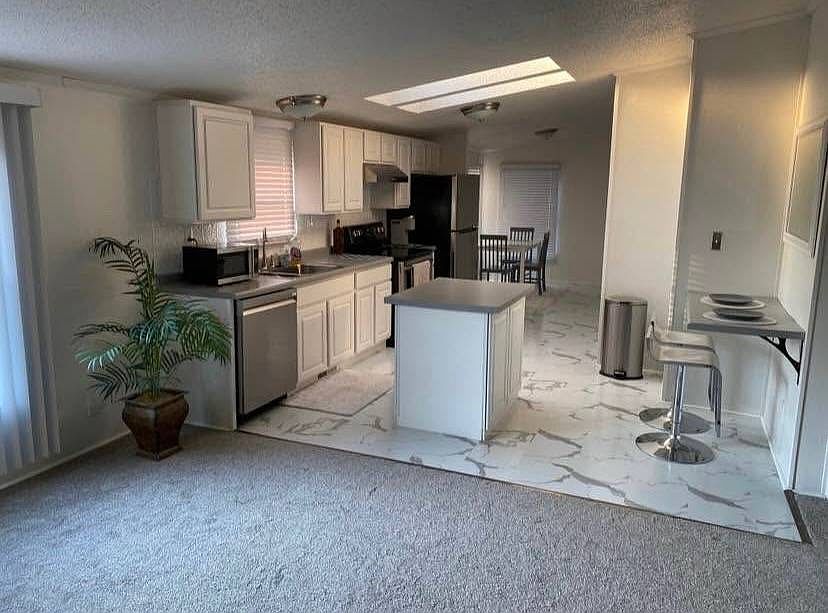
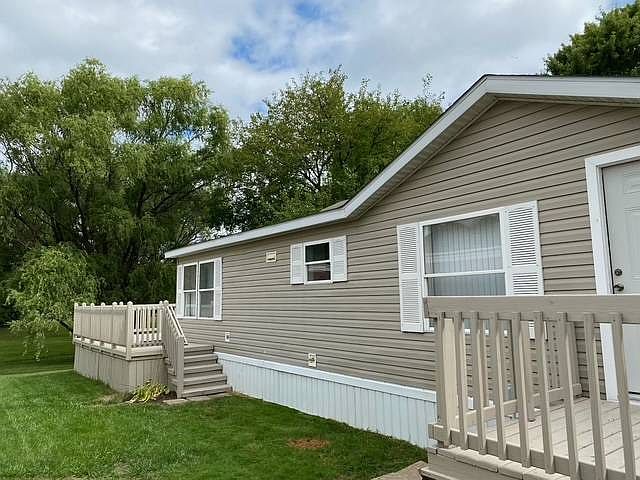
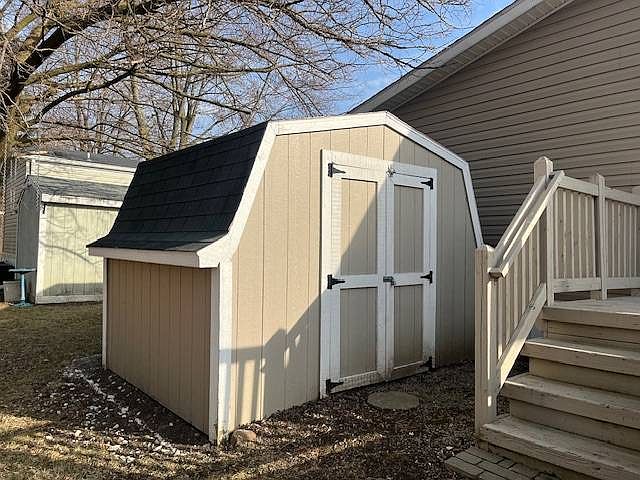
PRIME LOT ON THE CREEK!!! NEWLY REMODELED IN 2022! This 3 Bedroom, 2 Bath, 1,568 Square Foot Manufactured Home is Located in Carriage Way off Carriage Way Lane & 24 Mile Rd & has a Monthly Lot Rent of $898 which includes Community Upkeep & Community Amenities like a Clubhouse, Pool & Play areas! This 1998, Skyline has a Foyer with a Coat Closet & a Steel Door out to the Handicap Ramp. The Spacious Living Room has a Ceiling Fan & is Open to the Dining Room. The Island Kitchen has New White, Raised Panel Merillat Cabinets with Pull outs, New Counter Tops, Nice Back Splash, Stainless Steel Sink with an Upgraded Faucet, Stainless Steel Hood Fan, Garbage Disposal, a Nice Snack Bar with Stools, 2 Skylights, a Microwave, & New Stainless Steel Insignia Appliances including a Refrigerator, Electric Stove, & Dishwasher, Marbled Laminate Floors & is Open to the Breakfast Nook with a Freezer. The Laundry Room has Amana Washer & Dryer with Cabinets above, Extra Cabinets & Storage Space, & a Nine Lite Door out to the Back Deck. The Master Bedroom is Large & has a Nice Walk-in Closet with Extra Shelving, a Ceiling Fan, & Hardwood Laminate Floors. The Master Bathroom has a New Vanity with an Upgraded Faucet, a Newer Jetted Tub, Stall Shower, New Toilet, a Skylight, & Hardwood Laminate Floors. Bedroom 2 has a Double Door Closet & Hardwood Laminate Floors. Bedroom 3 has a Walk-in Closet & Hardwood Laminate Floors. The Main Bathroom has a New Vanity with an Upgraded Faucet, a Medicine Cabinet, a New Toilet, One Piece Bathtub\Shower, Skylight, & Hardwood Laminate Floors. This Home also includes New White Six Panel Doors, New Upgraded Blinds, All New Flooring Through-out, Vinyl Windows, Newly Painted, New Light Fixtures, New Skirting, New Furnace in 2022, New Hot Water Heater in 2022, Brand New Underbelly, Newly Paved 3 Car Driveway, Handicap Ramp, Large Back Deck, & Double Door Shed with a Shingled Roof. PLEASE DO NOT CLICK CONTACT AGENT! CONTACT ME DIRECTLY BY PHONE!
Getting Around
 Car-Dependent
 Very Limited Transit
 Somewhat Bikeable
Schools
Construction
Condition
- Year built: 1998
Materials
- Roof: Asphalt
- Construction materials: Vinyl Siding
Notable Dates
- Major remodel year: 2022
Type & Style
- Home type: MobileManufactured
- Property subType: Manufactured Home
Interior
Appliances
- Appliances included: Dishwasher,Disposal,Dryer,Refrigerator,Microwave,Oven,Washer,Water Heater,Stainless Steel Appliances
Basement
- Area: 0
Bedrooms & Bathrooms
- Bedrooms: 3
- Bathrooms: 2
- Full bathrooms: 2
Features
- Flooring: Carpet,Laminate,Marble
- Finished area above ground: 1,568
Heating & Cooling
- Heating features: Natural Gas,Forced Air
- Cooling features: Wall/Window Unit(s)
Interior Area
- Total structure area: 1,568
- Total interior livable area: 1,568 sqft
Kitchen
- Features: Open,Laminate Counters
Property
Details
- On leased land: Yes
- Lease amount: 898
Features
- Stories: 1
- Patio & porch: Deck
- Has view: Yes
- View description: Creek
- Has water view: Yes
- Water view: Creek
Parking
- Parking features: Driveway
- Has uncovered spaces: Yes