

629 Alger St, Owosso, MI, 48867
2beds
1baths
520sqft
$99,900
$192price/sqft
$864/moest. monthly cost
$34,560/yrincome needed
About This Home
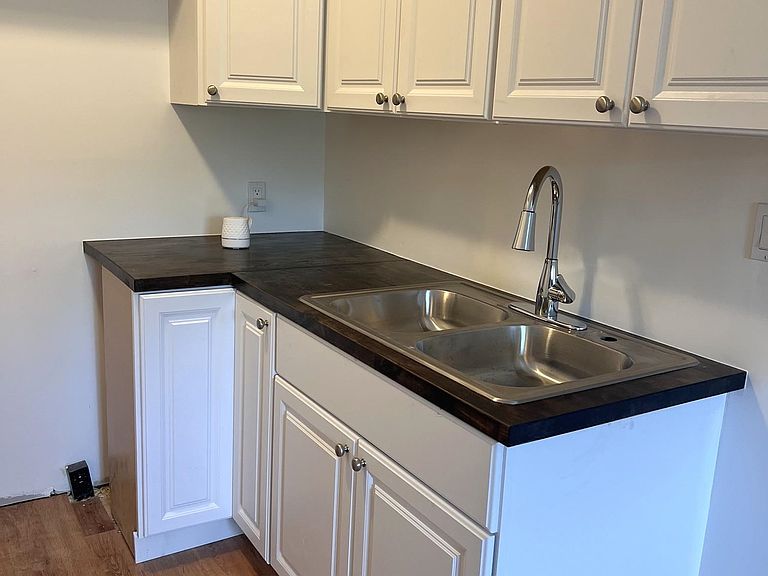
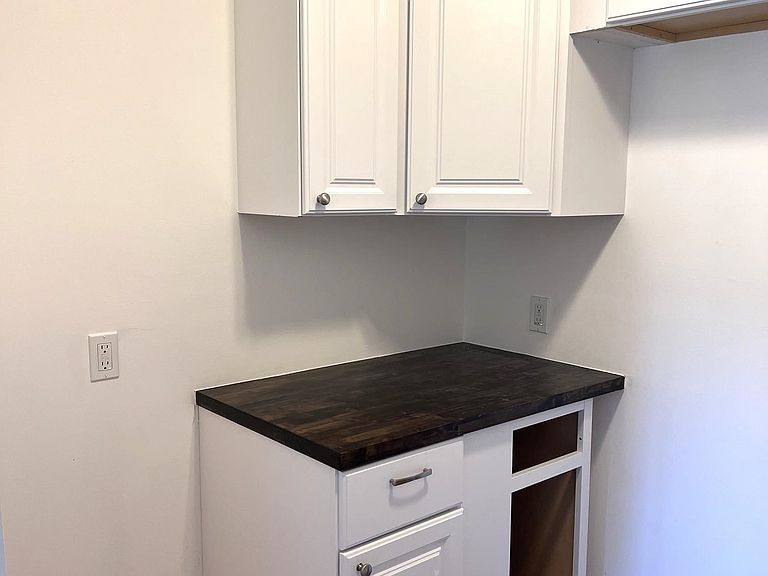
Completely updated! New kitchen & bath, drywall, plumbing, electrical, siding, roof, windows, mechanicals and more! Nice sized yard, patio off the back of the home, oversized 1 car garage and basement.
Getting Around
25
 Car-Dependent
0
 Very Limited Transit
34
 Somewhat Bikeable
Schools
6/10
4/10
6/10
Construction
Condition
- Year built: 1945
Materials
- Construction materials: Vinyl Siding
Type & Style
- Home type: SingleFamily
- Architectural style: Ranch
- Property subType: Single Family Residence
Interior
Appliances
- Appliances included: Range/Oven,Refrigerator,Gas Water Heater
Basement
- Has basement: Yes
- Basement: Exterior Entry,Unfinished,Michigan Basement
Bathroom1
- Features: Laminate
- Level: Main
- Area: 40
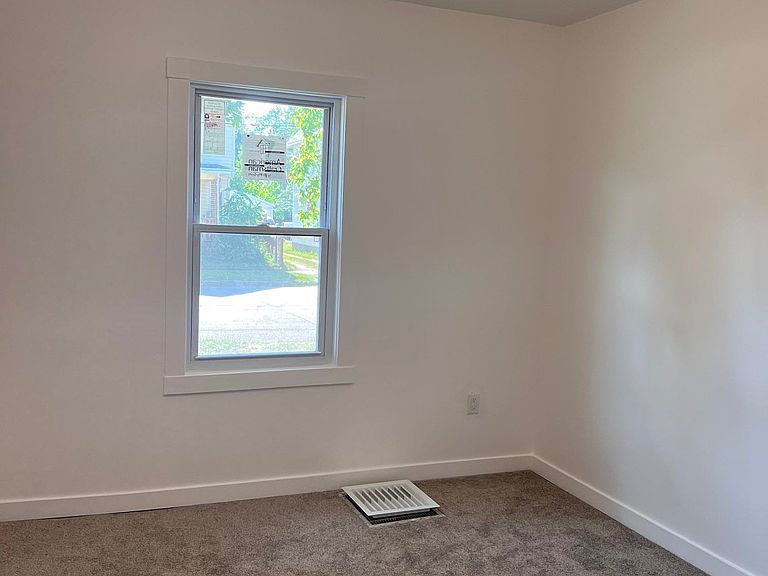
Bedroom1
- Features: Carpet
- Level: Main
- Area: 108
Bedroom2
- Features: Carpet
- Level: Main
- Area: 108
Bedrooms & Bathrooms
- Bedrooms: 2
- Bathrooms: 1
- Full bathrooms: 1
- Main level bathrooms: 1
- Main level bedrooms: 2
Features
- Flooring: Carpet,Laminate
- Finished area below ground: 0
- Finished area above ground: 520
Heating
- Heating features: Forced Air,Natural Gas
Interior Area
- Total structure area: 1,040
- Total interior livable area: 520 sqft
Kitchen
- Features: Laminate
- Level: Main
- Area: 56
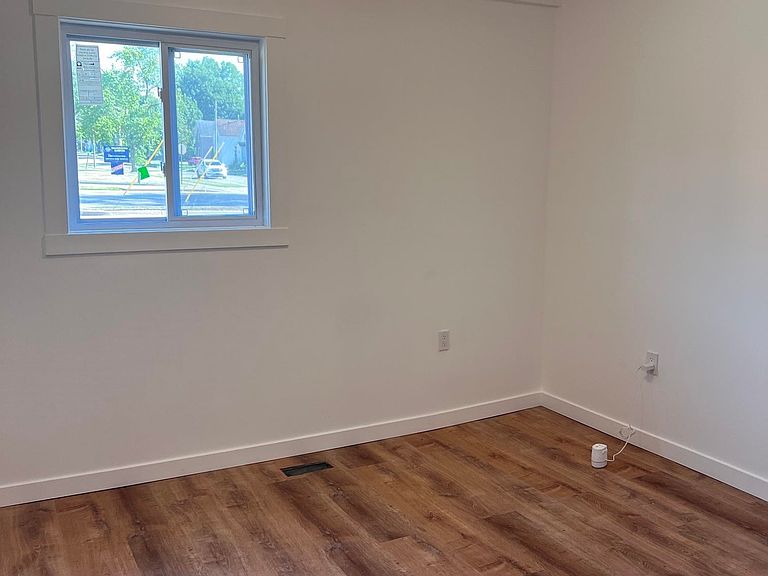
Living Room
- Features: Laminate
- Level: Main
- Area: 132
Property
Details
- Parcel number: 05001001600600
- Zoning description: Residential
- Special condition: Private
Features
- Levels: One
- Stories: 1
- Patio & porch: Deck,Patio
- Frontage type: Road
- Frontage length: 60
Lot
- Lot size: 7,840 sqft
- Lot size dimensions: 60 x 133
Parking
- Total spaces: 1
- Parking features: Detached
- Has garage: Yes
- Attached garage spaces: 1
- Covered spaces: 1