


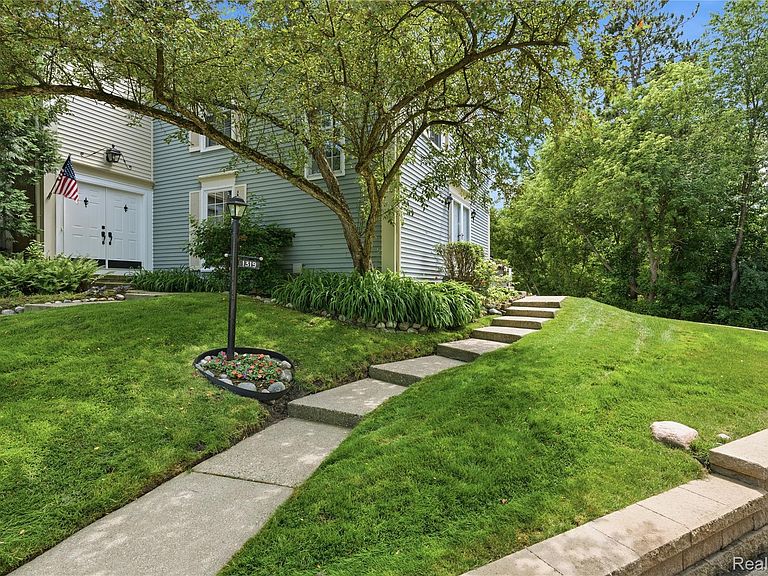


1319 Wagon Wheel Ln, Rochester, MI, 48306
About This Home
HOA INCLUDES GAS AND WATER in this King’s Cove corner unit with TWO-CAR ATTACHED GARAGE and TWO BEDROOMS WITH FULL BATHS! Step out your door to the Paint Creek Trail. Eat-in Kitchen with generous counter space and pantry, spacious living/dining room perfect for entertaining, main floor powder room. Huge primary suite has two closets and plenty of space for a sitting area or home office. New carpet and paint in the walkout basement that houses laundry and mechanicals and leads to garage with ample storage space. Enjoy all that King's Cove offers including pool, clubhouse, tennis & pickleball, basketball, and children’s play area. New furnace, HWH, gas range 2023. Recent updates to flooring, paint, window blinds, doors and trim. Building exterior currently being painted. Agent related to Seller.
Getting Around
 Car-Dependent
 Very Limited Transit
 Somewhat Bikeable
Schools
Construction
Condition
- Year built: 1974
Materials
- Foundation: Basement,Poured
- Roof: Asphalt
- Construction materials: Aluminum Siding
Type & Style
- Home type: Townhouse
- Architectural style: Colonial,End Unit,Saltbox,Townhouse
- Property subType: Townhouse
Interior
Appliances
- Appliances included: Dishwasher,Disposal,Dryer,Free Standing Gas Range,Free Standing Refrigerator,Humidifier,Microwave,Washer
Basement
- Has basement: Yes
- Basement: Partial,Unfinished
Bedroom
- Level: Second
- Area: 143
- Dimensions: 13 X 11
Bedrooms & Bathrooms
- Bedrooms: 2
- Bathrooms: 3
- Full bathrooms: 2
- 1/2 bathrooms: 1
Dining Room
- Level: Entry
- Area: 120
- Dimensions: 10 X 12
Features
- Entrance Foyer
- Window features: Egress Windows
- Finished area below ground: 100
- Finished area above ground: 1,344
Heating & Cooling
- Heating features: Forced Air,Natural Gas
- Cooling features: Central Air
Interior Area
- Total interior livable area: 1,444 sqft
Kitchen
- Level: Entry
- Area: 90
- Dimensions: 10 X 9
Laundry
- Level: Basement
- Area: 63
- Dimensions: 9 X 7
Living Room
- Level: Entry
- Area: 156
- Dimensions: 13 X 12
Other
- Level: Second
- Area: 35
- Dimensions: 7 X 5
Other
- Level: Entry
- Area: 25
- Dimensions: 5 X 5
Other
- Level: Entry
- Area: 70
- Dimensions: 10 X 7
Primary Bathroom
- Level: Second
- Area: 40
- Dimensions: 8 X 5
Primary Bedroom
- Level: Second
- Area: 231
- Dimensions: 21 X 11
Property
Details
- Parcel number: 1503301072
- Special condition: Short Sale No,Standard
Features
- Levels: Two
- Stories: 2
- Entry location: GroundLevelwSteps
- Pool features: Community,In Ground,Outdoor Pool
- Patio & porch: Deck,Porch
- Exterior features: Grounds Maintenance,Lighting,Private Entrance,Tennis Courts
Parking
- Total spaces: 2
- Parking features: Two Car Garage,Attached,Basement,Direct Access,Electricityin Garage,Garage Door Opener,Garage Faces Side
- Has garage: Yes
- Attached garage spaces: 2