

1999 Killian Spring Dr, Woodburn, OR, 97071
5beds
3baths
2,560sqft
$575,000
$225price/sqft
$4,163/moest. monthly cost
$166,520/yrincome needed
About This Home
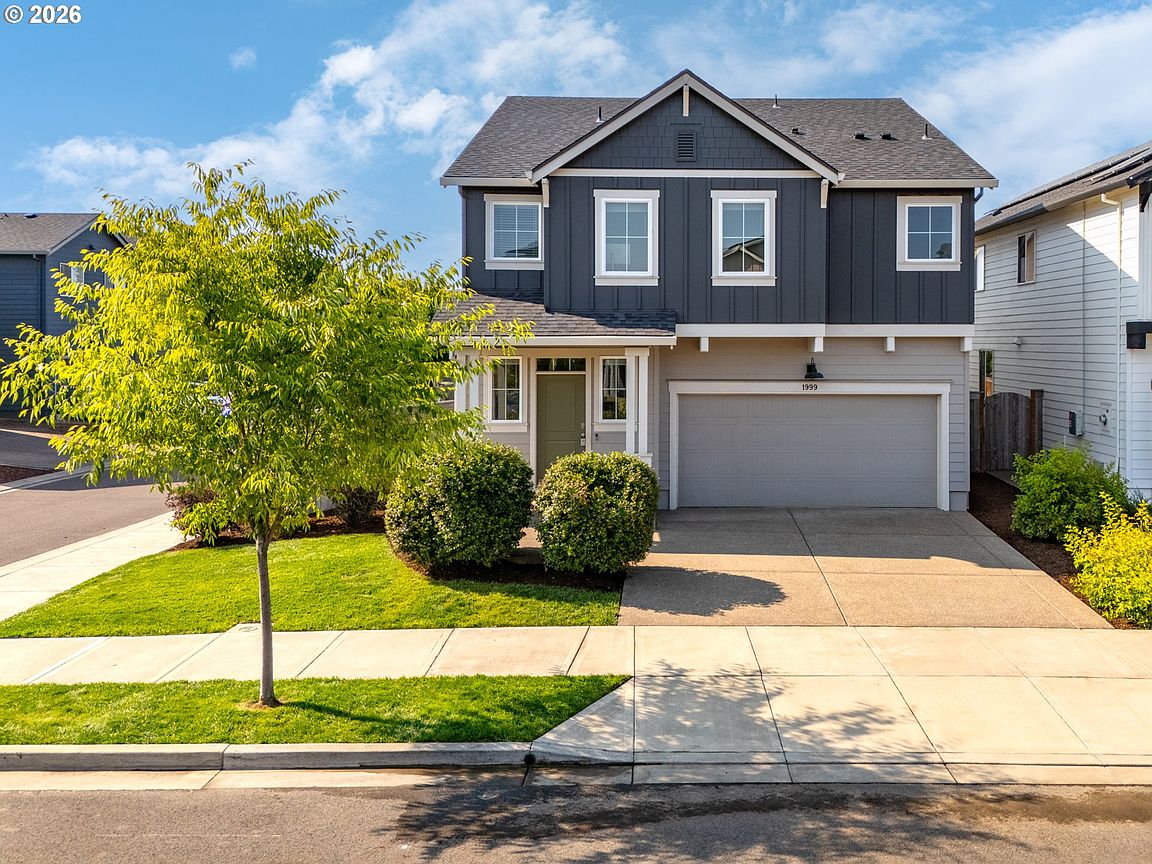
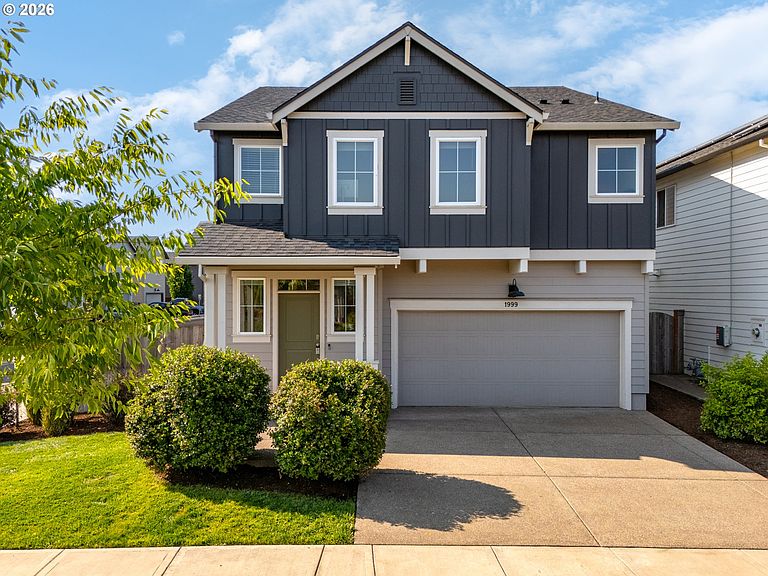
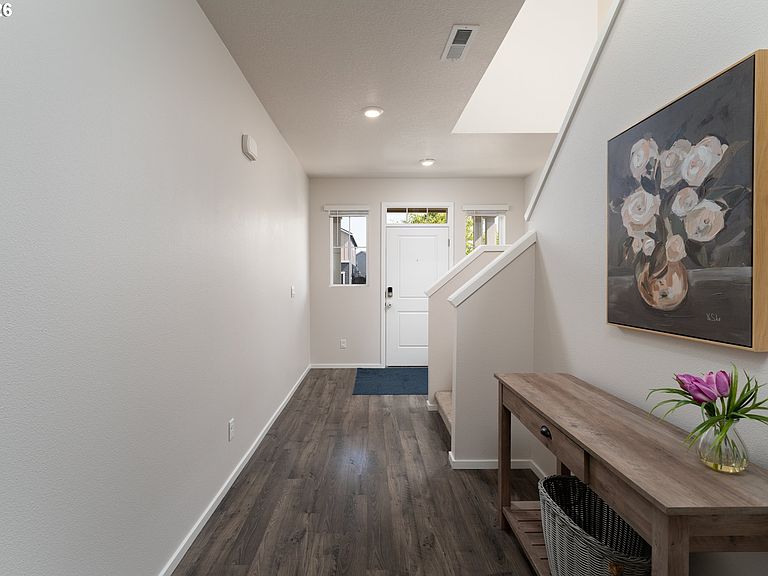
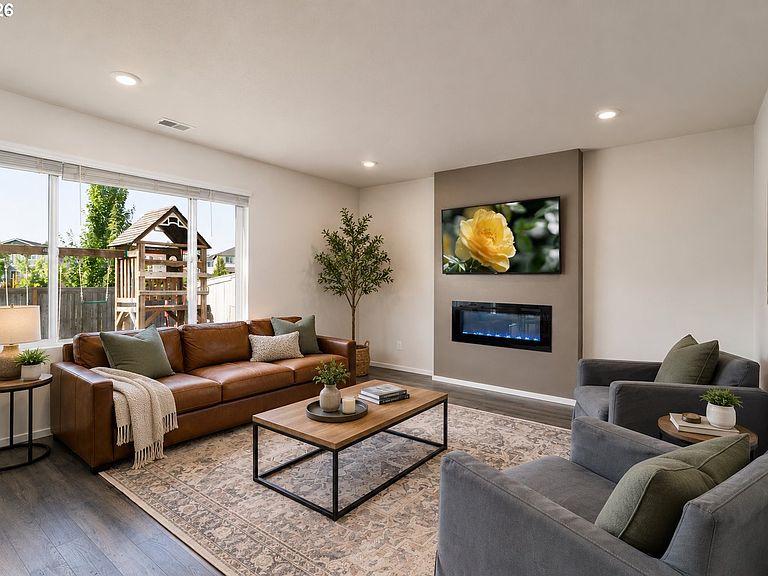
Welcome to this spacious and light-filled Woodburn home, offering 2,560 square feet with five bedrooms, three full bathrooms, and a generous media or bonus room. The main level features a convenient bedroom and full bathroom, ideal for guests, multi-generational living, or a private home office. High ceilings, expansive windows, fresh interior paint, quartz countertops, and stainless steel appliances create a bright, modern, and inviting atmosphere throughout. Set on a large corner lot backing to green space, the property offers added privacy and room to enjoy the outdoors. All of this is conveniently located just minutes from dining, shopping, parks, and more.
Getting Around
11
 Car-Dependent
21
 Minimal Transit
35
 Somewhat Bikeable
Schools
3/10
2/10
1/10
Construction
Condition
- Property condition: Resale
- Year built: 2021
Materials
- Foundation: Concrete Perimeter
- Roof: Composition
- Construction materials: Cement Siding
Type & Style
- Home type: SingleFamily
- Architectural style: Craftsman
- Property subType: Residential,Single Family Residence
Interior
Appliances
- Appliances included: Disposal,Free-Standing Range,Gas Appliances,Stainless Steel Appliance(s),Electric Water Heater,Gas Water Heater
- Laundry features: Laundry Room
Basement
- Basement: Crawl Space
Bedroom2
- Features: Closet, High Ceilings, Wallto Wall Carpet
- Level: Main
Bedroom3
- Features: Closet, High Ceilings, Wallto Wall Carpet
- Level: Upper
Bedrooms & Bathrooms
- Bedrooms: 5
- Bathrooms: 3
- Full bathrooms: 3
- Main level bathrooms: 1
Dining Room
- Features: Sliding Doors,High Ceilings, Vinyl Floor
- Level: Main
Features
- High Ceilings,High Speed Internet,Quartz,Soaking Tub,Closet,Kitchen Island
- Door features: Sliding Doors
- Window features: Double Pane Windows
- Flooring: Vinyl,Wall to Wall Carpet
- Number of fireplaces: 1
- Fireplace features: Gas,Insert
- Fireplace: Yes
Heating & Cooling
- Heating features: Forced Air
- Cooling features: Heat Pump
Interior Area
- Total structure area: 2,560
- Total interior livable area: 2,560 sqft
Kitchen
- Features: High Ceilings, Vinyl Floor
- Level: Main
Living Room
- Features: Fireplace Insert,High Ceilings, Vinyl Floor
- Level: Main
Master Bedroom
- Features: High Ceilings, Wallto Wall Carpet
- Level: Upper
Property
Accessibility
- Accessibility features: Main Floor Bedroom Bath,Natural Lighting,Walkin Shower,Accessibility
Details
- Parcel number: 601020
- Zoning: RSN
Features
- Levels: Two
- Stories: 2
- Patio & porch: Patio
- Exterior features: Yard
- Fencing: Fenced
Lot
- Lot size: 4,791 sqft
- Features: Corner Lot,Level,SqFt 3000 to 4999
Parking
- Total spaces: 2
- Parking features: Driveway,Attached
- Has garage: Yes
- Attached garage spaces: 2
- Covered spaces: 2
- Has uncovered spaces: Yes