



62-66 Cedar St, Framingham, MA, 01702
About This Home
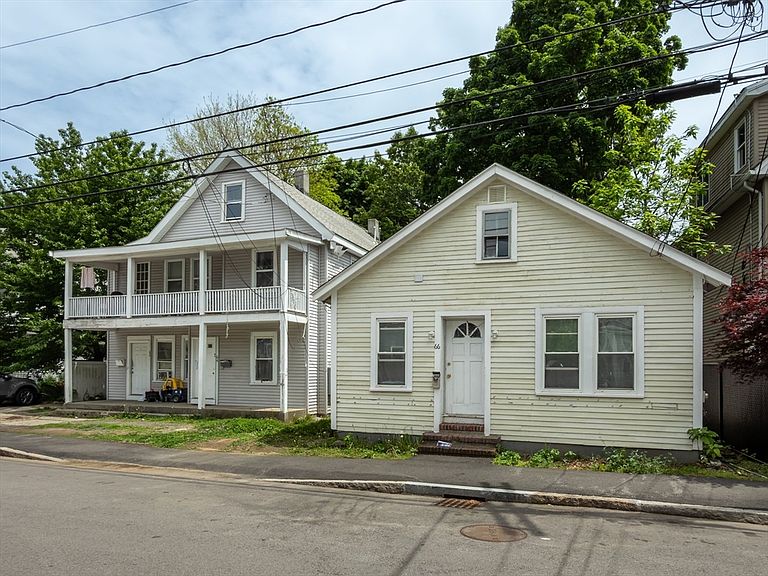
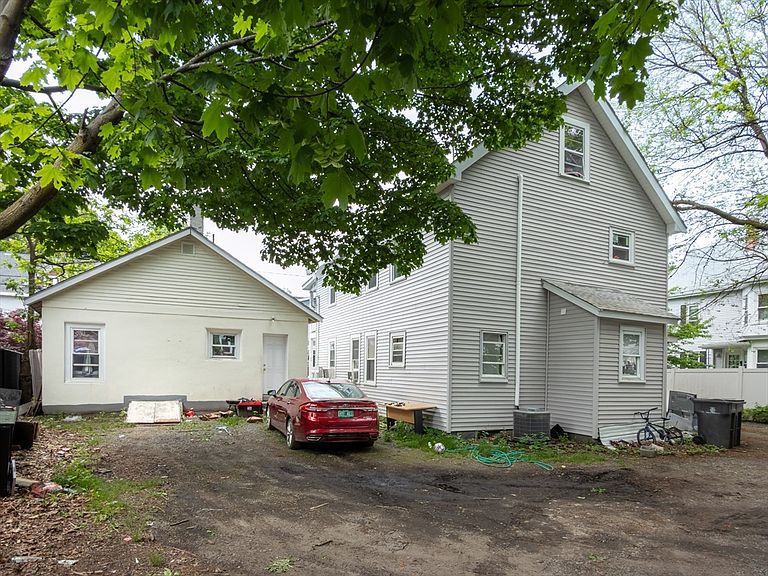
Discover an exceptional investment opportunity at 62-66 Cedar St, with over 8.5% cap rate. Whether you are a seasoned investor or looking to house hacking into your first real estate investment, this is an opportunity you will not want to miss out on. This expansive multi-family property offers a substantial 3347 square feet of living space with recent renovations; located a few blocks from downtown and the commuter rail, this home presents a perfect blend of convenience and comfort, and easy to rent. Set on a generous 6970 square foot lot, this property offers considerable outdoor space for various uses including but not limited to off street parking for up to 8 vehicles. We invite you to stop by the open houses this Saturday(05/30) and Sunday(05/30) from 2-4 pm to fully appreciate the potential of this distinctive Framingham property.
Getting Around
 Very Walkable
 Some Transit
 Bikeable
Schools
Construction
Condition
- Year built: 1900
Materials
- Foundation: Block,Stone
- Roof: Shingle
Type & Style
- Home type: MultiFamily
- Property subType: 3 Family
Interior
Appliances
- Appliances included: Range,Dishwasher,Refrigerator,Freezer,Washer,Dryer
Basement
- Has basement: Yes
- Basement: Full,Walk-Out Access,Bulkhead,Unfinished
Bedrooms & Bathrooms
- Bedrooms: 11
- Bathrooms: 4
- Full bathrooms: 4
Features
- Pantry,Upgraded Cabinets,Upgraded Countertops,Bathroom with Shower Stall,Bathroom With Tub,Bathroom With Tub & Shower,Open Floorplan,Remodeled,Living Room,Kitchen,Living RM/Dining RM Combo,Loft,Dining Room,Laundry Room
- Flooring: Wood,Laminate,Hardwood
- Finished area above ground: 3,347
Heating & Cooling
- Heating features: Oil,Natural Gas
- Cooling features: Window Unit(s)
Interior Area
- Total structure area: 3,347
- Total interior livable area: 3,347 sqft
Property
Details
- Parcel number: M:134 B:74 L:4664 U:000
- Zoning: G
Features
- Patio & porch: Porch,Deck,Deck - Roof,Deck - Wood,Patio
- Exterior features: Balcony/Deck,Balcony
- Fencing: Fenced
Lot
- Lot size: 6,970 sqft
Parking
- Total spaces: 8
- Parking features: Paved Drive,Shared Driveway,Off Street,Tandem
- Has uncovered spaces: Yes
- Uncovered spaces: 8