


117 Maddux Ln. #D, Myrtle Beach, SC, 29588
About This Home
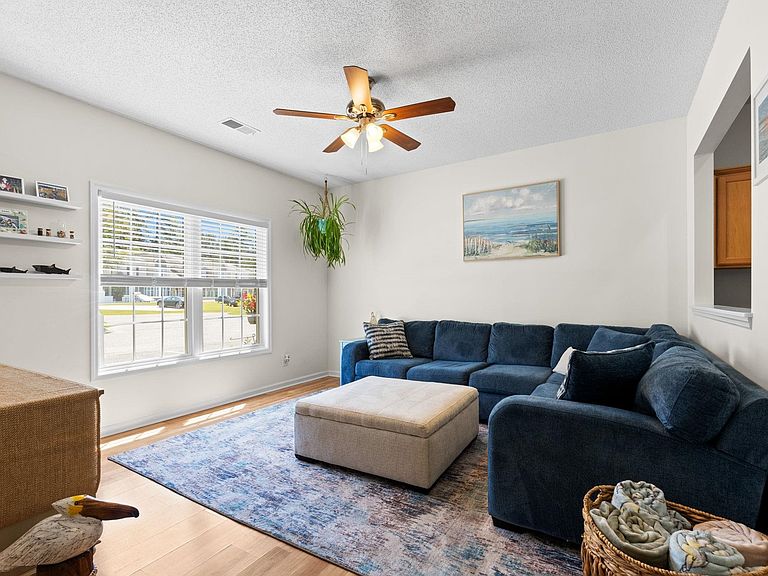
Welcome to 117 Maddux Ln in Myrtle Beach, SC — a move-in ready 3-bedroom, 2-bath home offering low-maintenance coastal living just minutes from the beach, golf, dining, shopping, and entertainment. With the primary suite conveniently located on the first floor, this home combines comfort, functionality, and everyday convenience in one of the Grand Strand’s most desirable locations. Inside, you’ll find bright and inviting living spaces designed for easy living and entertaining. The first-floor primary bedroom offers privacy and convenience, while the additional bedrooms provide flexible space for guests, a home office, or hobbies. Whether you are searching for a primary residence, second home, or coastal retreat, this home delivers the lifestyle so many buyers are looking for in Myrtle Beach. One of the standout features is the low-maintenance lifestyle with cable, water, sewer, trash service, and lawn maintenance all included through the HOA. Spend less time worrying about upkeep and more time enjoying everything the area has to offer. Located near some of Myrtle Beach’s top attractions including Myrtle Beach State Park, The Market Common, Myrtle Beach Boardwalk, and SkyWheel Myrtle Beach. Enjoy quick access to beaches, championship golf courses, restaurants, shopping, entertainment, and outdoor recreation while still being tucked away in a convenient residential setting. If you’ve been looking for a Myrtle Beach home with included utilities, first-floor primary suite, and easy access to everything the Grand Strand has to offer, 117 Maddux Ln is a must-see. Schedule your private showing today.
Getting Around
 Car-Dependent
 Very Limited Transit
 Somewhat Bikeable
Schools
Construction
Condition
- Property condition: Resale
- Year built: 2008
Materials
- Foundation: Slab
- Construction materials: Brick Veneer
Type & Style
- Home type: Condo
- Property subType: Townhouse,Condominium
Interior
Appliances
- Appliances included: Dishwasher,Microwave,Range,Refrigerator
- Laundry features: Washer Hookup
Bedrooms & Bathrooms
- Bedrooms: 3
- Bathrooms: 3
- Full bathrooms: 2
- 1/2 bathrooms: 1
Dining Room
- Features: Kitchen/Dining Combo
Features
- Ceiling Fan(s),Main Level Primary,Walk-In Closet(s),Bedroom on Main Level,Stainless Steel Appliances
- Flooring: Carpet,Tile,Vinyl
Heating & Cooling
- Heating features: Central
- Cooling features: Central Air
Interior Area
- Total structure area: 1,714
- Total interior livable area: 1,506 sqft
Kitchen
- Features: Dishwasher,Pantry,Stainless Steel Appliances
Living Room
- Features: Ceiling Fan(s)
Master Bedroom
- Features: Ceiling Fan(s),Main Level Primary,Walk-In Closet(s)
- Level: First
Other
- Features: Bedroom on Main Level
Property
Details
- Parcel number: 42709010031
- Zoning: RES
- Special condition: None
Features
- Levels: Two
- Stories: 2
- Pool features: Community,Outdoor Pool
- Patio & porch: Patio
- Exterior features: Patio,Storage
Lot
- Features: Other
Parking
- Total spaces: 2
- Parking features: Two Spaces