



2403 Jefferson St #E, Nashville, TN, 37208
About This Home
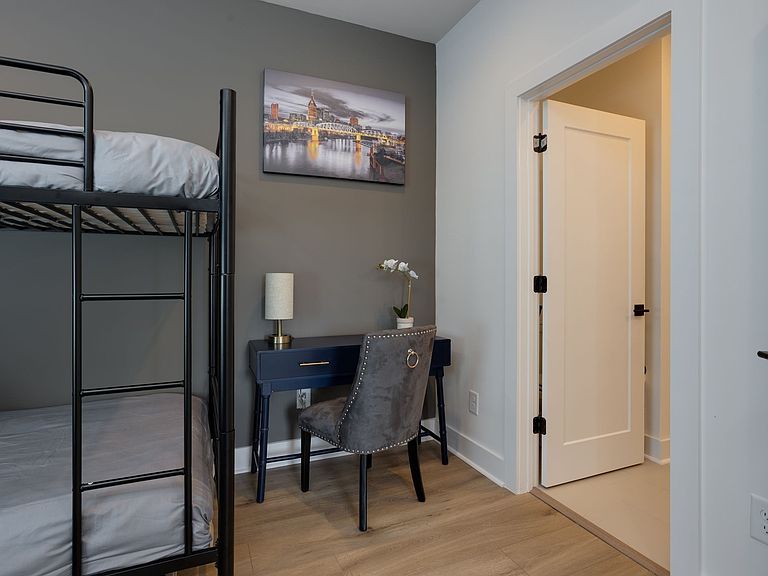
2025 income70k with Occupancy 61.37% Fully Furnished NOO STR Townhouse – Active Airbnb Investment opportunity in a prime Nashville location—this fully furnished, turnkey Non-Owner Occupied Short-Term Rental (NOO STR) is currently operating as an active Airbnb. Just minutes from Germantown and downtown, the property offers convenient access to dining, entertainment, and major attractions. The 4-bedroom, 4-bath layout sleeps up to 12 guests and features an efficient floor plan ideal for maximizing rental income. Interior highlights include custom murals, artistic design elements, and vintage accents that reflect Nashville’s unique character. The rooftop deck includes a putting green, outdoor dining space, and city views—perfect for guest entertainment and relaxation. Property is being sold fully furnished and ready to continue operating as a short-term rental. Ideal for investors seeking immediate cash flow in a high-demand market
Getting Around
 Somewhat Walkable
 Very Limited Transit
 Somewhat Bikeable
Schools
Construction
Condition
- Year built: 2021
Materials
- Construction materials: Hardboard Siding,Brick
Type & Style
- Home type: Townhouse
- Architectural style: Contemporary
- Property subType: Townhouse,Residential,Condominium
Interior
Appliances
- Appliances included: Dishwasher,Microwave,Refrigerator,Electric Oven,Electric Range
Basement
- Basement: None
Bedroom1
- Features: Walk-In Closet(s)
- Level: Walk-In Closet(s)
- Area: 165
- Dimensions: 15x11
Bedroom2
- Features: Bath
- Level: Bath
- Area: 156
- Dimensions: 13x12
Bedroom3
- Features: Bath
- Level: Bath
- Area: 130
- Dimensions: 13x10
Bedroom4
- Features: Bath
- Level: Bath
- Area: 140
- Dimensions: 14x10
Bedrooms & Bathrooms
- Bedrooms: 4
- Bathrooms: 4
- Full bathrooms: 4
- Main level bedrooms: 1
Dining Room
- Features: Combination
- Level: Combination
Features
- Ceiling Fan(s),Extra Closets,Walk-In Closet(s)
- Flooring: Concrete,Tile,Vinyl
- Finished area above ground: 1,702
Heating & Cooling
- Heating features: Central,Electric
- Cooling features: Central Air,Electric
Interior Area
- Total structure area: 1,702
- Total interior livable area: 1,702 sqft
Kitchen
- Features: Eat-in Kitchen
- Level: Eat-in Kitchen
- Area: 180
- Dimensions: 15x12
Living Room
- Features: Combination
- Level: Combination
- Area: 400
- Dimensions: 25x16
Master Bathroom
- Features: Double Vanity
- Level: Double Vanity
Property
Details
- Parcel number: 092030E00500CO
- Attached to another structure: Yes
- Special condition: Standard
Features
- Levels: Three Or More
- Stories: 3
- Patio & porch: Patio
- Exterior features: Smart Lock(s)
- Topography of land: Level
Lot
- Features: Level
Parking
- Total spaces: 2
- Parking features: Garage Door Opener,Garage Faces Rear
- Has garage: Yes
- Attached garage spaces: 2
- Covered spaces: 2