


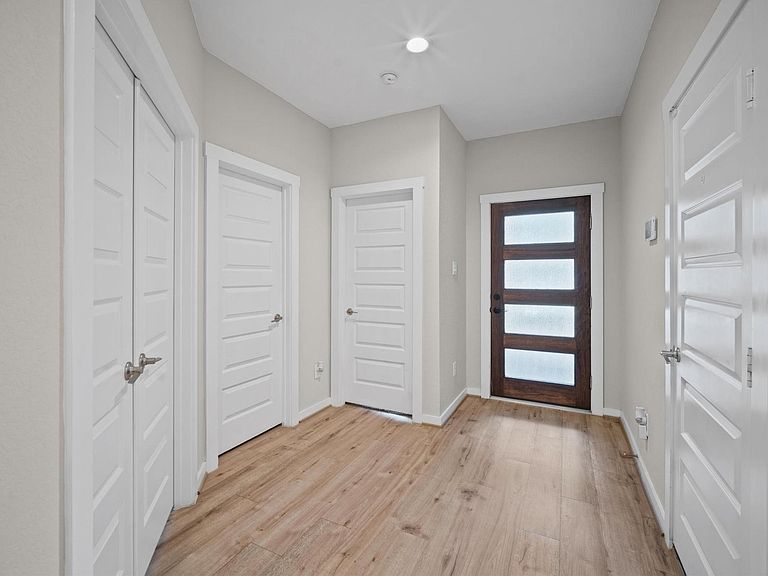
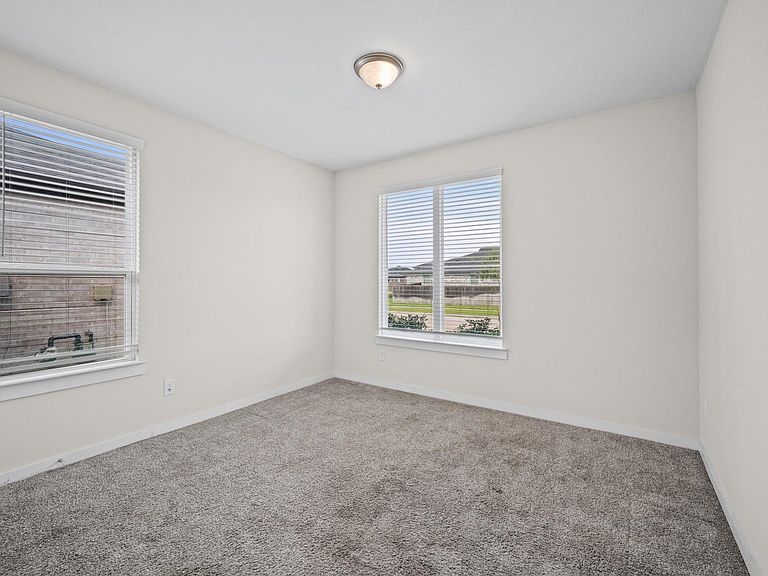
3042 Schultz Manor Ln, Katy, TX, 77494
About This Home
Welcome to this beautifully maintained modern home in the sought-after master-planned community of Tamarron with top-rated schools. Filled with abundant natural light, this move-in-ready home features an open-concept layout with spacious living and dining areas, creating the perfect setting for everyday living and entertaining. The stylish kitchen flows seamlessly into the main living space, while the private primary suite offers a relaxing retreat. Additional bedrooms provide flexibility for family, guests, or a home office. Step outside to a well-kept backyard, ideal for enjoying your morning coffee or hosting gatherings. Residents of Tamarron enjoy resort-style amenities, including pools, walking trails, parks, playgrounds, fitness facilities, and scenic lakes. Conveniently located near shopping, dining, highly rated schools, and major highways, this home offers the perfect blend of comfort, style, and convenience. Don’t miss out! Priced $41k below the current FBCAD assessed value!
Getting Around
 Car-Dependent
 Very Limited Transit
 Somewhat Bikeable
Schools
Construction
Condition
- Year built: 2020
Materials
- Foundation: Slab
- Roof: Composition
- Construction materials: Brick,Stucco,Wood Siding
Other
- Builder name: D.R. Horton
Type & Style
- Home type: SingleFamily
- Architectural style: Contemporary,Traditional
- Property subType: Single Family Residence
Interior
Appliances
- Appliances included: Disposal,Gas Oven,Microwave,Gas Cooktop,Gas Range,Dishwasher
Bedroom
- Level: First
- Area: 144
- Dimensions: 12x12
Bedroom
- Level: First
- Area: 144
- Dimensions: 12x12
Bedroom
- Level: First
- Area: 144
- Dimensions: 12x12
Bedrooms & Bathrooms
- Bedrooms: 4
- Bathrooms: 3
- Full bathrooms: 3
Features
- Flooring: Carpet,Tile
Heating & Cooling
- Heating features: Natural Gas
- Cooling features: Ceiling Fan(s),Electric
Interior Area
- Total structure area: 2,312
- Total interior livable area: 2,312 sqft
Primary Bedroom
- Level: First
- Area: 224
- Dimensions: 14x16
Property
Details
- Parcel number: 7897260010040914
Features
- Stories: 1
- Fencing: Back Yard
- Has view: Yes
- View description: Lake,Water
- Has water view: Yes
- Water view: Lake,Water
Lot
- Lot size: 6,250 sqft
- Features: Back Yard,Subdivided,0 Up To 1/4 Acre
Parking
- Total spaces: 2
- Parking features: Attached
- Has garage: Yes
- Attached garage spaces: 2
- Covered spaces: 2