



922 Riverbend Rd SW, Plainville, GA, 30733
About This Home
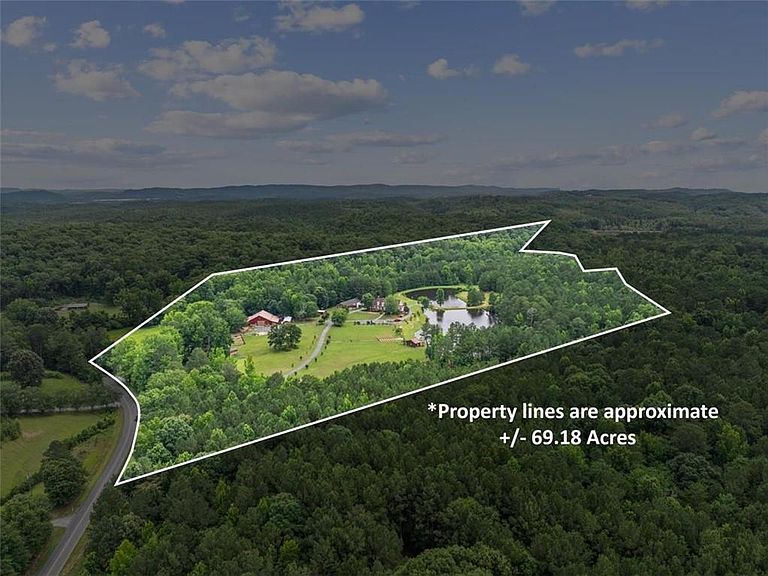
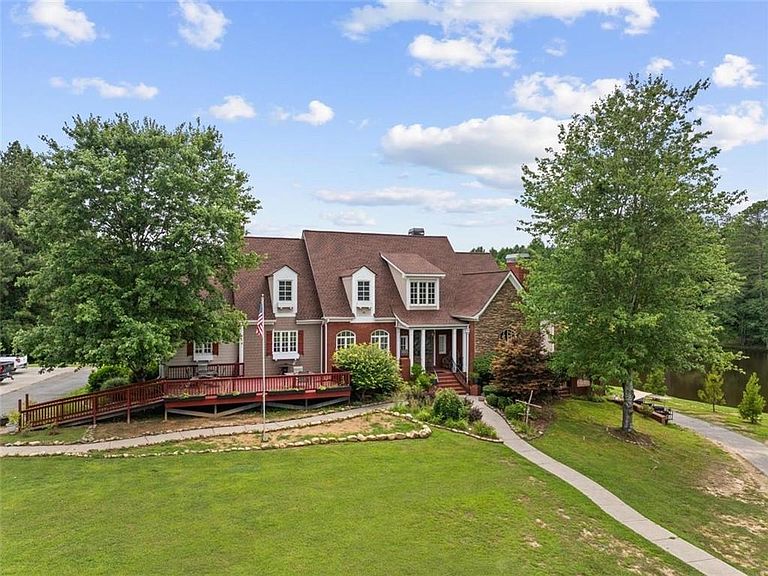
THE ULTIMATE FAMILY COMPOUND RIGHT BETWEEN CHATTANOOGA AND ATLANTA! “TWIN PONDS”, a MULTI-GENERATIONAL ESTATE/COMPOUND and EVENT VENUE is nestled on 69+/- acres of breathtaking Northwest Georgia landscape. This rare find perfectly balances luxurious, private country living with homestead and income potential! THE MAIN HOUSE: Three sprawling levels of living space designed for grand-scale entertaining, featuring in-ground pool. THE MAIN LEVEL: Grand living room; Gourmet kitchen with keeping room, walk-in pantry, and butler's pantry; Formal dining room; Executive office; Owner's quarters; Laundry ; a Total of 3 bedrooms, 2.5 baths, and 2 fireplaces. THE UPPER LEVEL: 2 bedroom suites, each with its' own provate bath. THE TERRACE LEVEL: One true bedroom with 3 additional, spacious flex rooms (one with panic/safe room); Living room; Theater room; Full kitchen; Direct access to the pool/hot tub/outdoor living spaces; and 1 Fireplace. THE BRIDAL/IN-LAW SUITE: A private retreat equipped with a full kitchen, living room, full bath with laundry, and its own private garage. THE CABIN: A versatile event space featuring one large open room, a full bathroom, and 3 private changing stalls. THE BARN & RECEPTION HALL: Features a massive reception space with 225-person capacity, 4 horse stalls, and a dedicated tack room. "THE GAS STATION": A charming, vintage-style detached building repurposed for convenient on-site storage. THE ACREAGE & GROUNDS: 69+/- total acres featuring approximately 15 fenced acres divided into 4 pristine pastures, and 2 glistening ponds. Fantastic opportunity to fulfill your dreams of a family compound in this magnificent TROPHY ESTATE!!
Getting Around
 Car-Dependent
 Very Limited Transit
 Somewhat Bikeable
Schools
Construction
Condition
- Property condition: Resale
- Year built: 2002
Materials
- Foundation: See Remarks
- Roof: Composition
- Construction materials: Brick,Other
Type & Style
- Home type: SingleFamily
- Architectural style: Traditional
- Property subType: Single Family Residence,Residential
Interior
Appliances
- Appliances included: Dishwasher,Electric Cooktop,Electric Oven
- Laundry features: Other
Basement
- Has basement: Yes
- Basement: Finished Bath,Full,Interior Entry,Walk-Out Access
Bedroom
- Features: Double Master Bedroom, In-Law Floorplan, Master on Main
Bedrooms & Bathrooms
- Bedrooms: 7
- Bathrooms: 6
- Full bathrooms: 5
- 1/2 bathrooms: 1
- Main level bathrooms: 2
- Main level bedrooms: 3
Dining Room
- Features: Separate Dining Room
Features
- Beamed Ceilings,Bookcases,Cathedral Ceiling(s),Central Vacuum,Crown Molding,Double Vanity,Entrance Foyer,Tray Ceiling(s),Walk-In Closet(s),Wet Bar
- Window features: Plantation Shutters
- Flooring: Other
- Number of fireplaces: 3
- Fireplace features: Keeping Room,Living Room,Outside
- Fireplace: Yes
- Finished area below ground: 3,484
- Finished area above ground: 5,176
- Common walls with other units/homes: No Common Walls
Heating & Cooling
- Heating features: Central
- Cooling features: Central Air
Interior Area
- Total structure area: 8,660
- Total interior livable area: 8,660 sqft
Kitchen
- Features: Breakfast Bar, Cabinets Stain, Eat-in Kitchen, Kitchen Island, Solid Surface Counters, Stone Counters
Master Bathroom
- Features: Double Vanity, Separate Tub/Shower
Master Bedroom
- Features: Double Master Bedroom, In-Law Floorplan, Master on Main
- Level: Double Master Bedroom, In-Law Floorplan, Master on Main
Property
Accessibility
- Accessibility features: None
Details
- Parcel number: 017 201
- Other equipment: None
- Horse amenities: Barn,Hay Storage,Pasture
Features
- Levels: Two
- Stories: 2
- Pool features: In Ground
- Patio & porch: Covered,Deck,Front Porch,Patio,Side Porch
- Exterior features: Courtyard
- Spa features: None
- Fencing: Fenced
- Has view: Yes
- View description: Rural
- Waterfront features: Pond
- Waterbody name: None
- Horses can be raised: Yes
Lot
- Lot size: 69.18 Acres
- Features: Farm,Level,Pasture
Parking
- Total spaces: 2
- Parking features: Attached,Garage
- Has garage: Yes
- Attached garage spaces: 2
- Covered spaces: 2