


10425 La Mirage Ct #202, Tampa, FL, 33615
About This Home
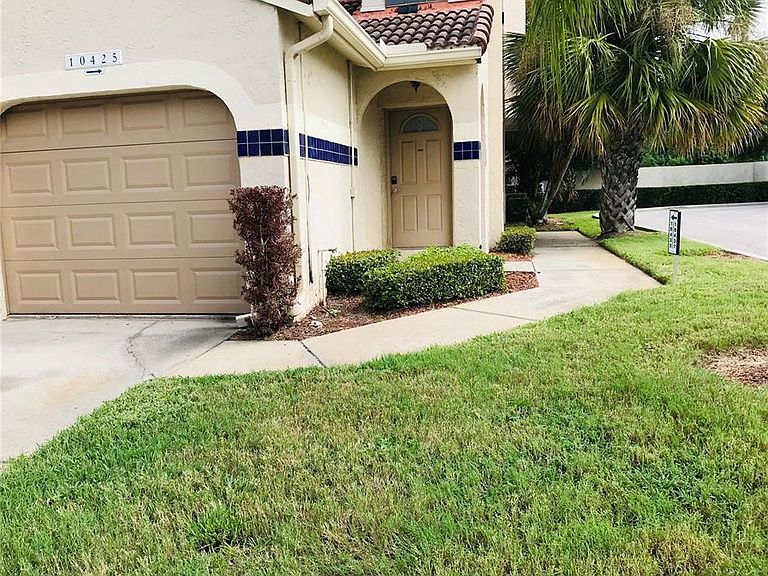
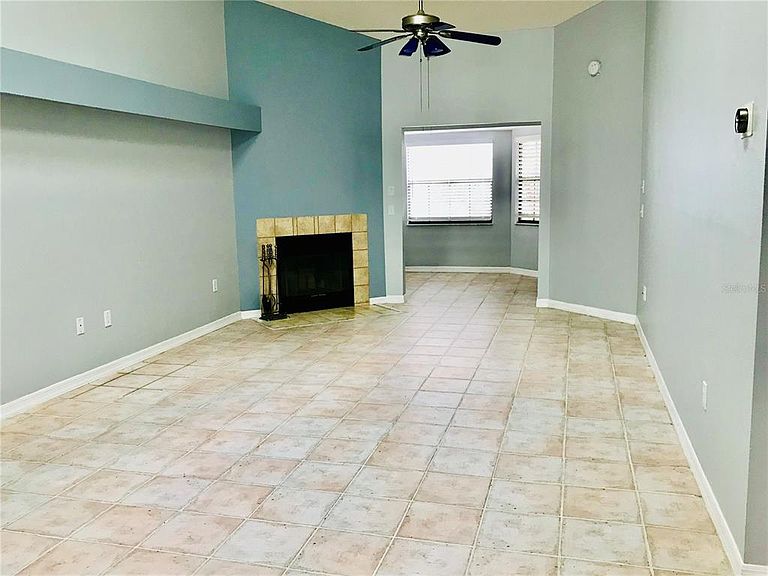
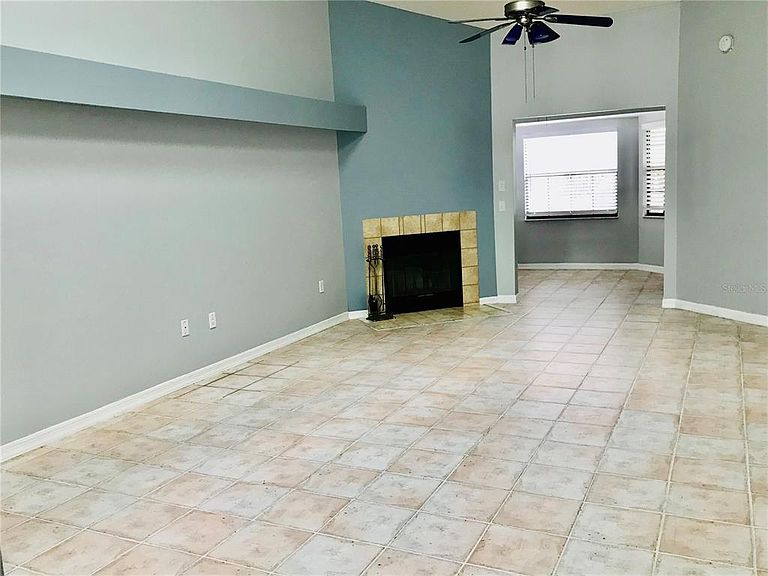
Location! Location! Location! Come experience San Marino Bay Condominiums with an immaculate condo that offers 2- bedrooms and 2-bathrooms with an office/den option, and a garage with extra storage space. It offers a spacious and modern living room with a nice fireplace and shelves for your beautiful decorative plants. The open floor plan creates a stylish and inviting atmosphere with ceramic tile floors and a nice family room with a great view of the kitchen area. There are french doors that lead you into tranquility in your large master bedroom with triple windows as you watch the beautiful sunlight shine through while you are resting. Next, step into your spacious walk-in closet and afterwards enjoy some relaxation in a comfortable bath area with ceramic tile stone throughout the walk-in shower with a rain shower head and a stylist and modern sink with countertops. The second bedroom is nice and spacious with a double door closet leading off to the bath area with ceramic tile with a combination tub with shower. The kitchen has a breakfast bar overlooking the family room adding a touch of elegance and functionality, nice tall cabinetry granite countertops, stainless steel appliances, microwave, dishwasher, open pantry area with shelves, a dinette area to enjoy your meals and a double stack washer and dryer area. The community amenities at San Marino Bay Condominiums have access to four tennis courts and two playgrounds, Pickleball, fishing, and canoeing. You may have a boat dock lift to go into the ocean, which is maintained by the Master Association. The condo is centrally located to nearby airports, Tampa International and St Pete and near some of the most beautiful beaches in the Tampa Bay Area from Clearwater to St. Pete beaches among many others. Quick access to highway intersection 275 to get around easily in the Tampa Bay Area. Overall, this condo is made just for you if you are looking to simplify your life in one of the most prestigious communities in the Sunshine state offering a life of relaxation, fun, and convenience. Contact us today to get your private tour.
Getting Around
 Somewhat Walkable
 Some Transit
 Bikeable
Schools
Construction
Condition
- Year built: 1986
Materials
- Foundation: Slab
- Roof: Tile
- Construction materials: Wood Frame
Type & Style
- Home type: Condo
- Architectural style: Mediterranean
- Property subType: Condominium
Interior
Appliances
- Appliances included: Dishwasher,Disposal,Dryer,Microwave,Range,Refrigerator,Washer
- Laundry features: In Kitchen
Bathroom2
- Features: Tub With Shower,Linen Closet
- Level: Second
- Area: 36
- Dimensions: 9x4
Bedroom1
- Features: Walk-In Closet(s)
- Level: Second
- Area: 120
- Dimensions: 10x12
Bedrooms & Bathrooms
- Bedrooms: 2
- Bathrooms: 2
- Full bathrooms: 2
Dinette
- Features: Ceiling Fan(s)
- Level: Second
- Area: 45.5
- Dimensions: 6.5x7
Features
- Ceiling Fan(s),Eating Space In Kitchen,Walk-In Closet(s)
- Flooring: Carpet,Ceramic Tile
Heating & Cooling
- Heating features: Central
- Cooling features: Central Air
Interior Area
- Total structure area: 1,572
- Total interior livable area: 1,232 sqft
Kitchen
- Features: Breakfast Bar,Granite Counters,Pantry
- Level: Second
- Area: 90
- Dimensions: 12x7.5
Living Room
- Features: Built-In Shelving,No Closet
- Level: Second
- Area: 212.5
- Dimensions: 17x12.5
Office
- Features: No Closet
- Level: Second
- Area: 85
- Dimensions: 8.5x10
Primary Bathroom
- Features: Rain Shower Head,Shower No Tub,Single Vanity
- Level: Second
- Area: 49
- Dimensions: 7x7
Primary Bedroom
- Features: Ceiling Fan(s),Walk-In Closet(s)
- Level: Second
- Area: 240
- Dimensions: 15x16
Property
Details
- Parcel number: U3428170C900000700202.0
- Zoning: PD
- Special condition: None
Features
- Levels: One
- Stories: 1
- Exterior features: Rain Gutters,Sidewalk
- Residential vegetation: Trees/Landscaped
Lot
- Lot size: 2 sqft
- Features: In County,Sidewalk
Parking
- Total spaces: 1
- Parking features: Garage - Attached
- Has garage: Yes
- Attached garage spaces: 1
- Covered spaces: 1
Climate Risk is Financial Risk
Every home has a financial story beyond the listing price. Below, you’ll see the climate risks that could affect this property — and in Bills & Affordability, how those risks may influence repairs, insurance, utilities, and long-term value.
Biggest Threats for This Home
- Coastal Flooding

- Cold Wave

- Hurricane

- Heat Wave

- Tsunami

How This Home’s Risks Compare
FEMA Declared Disasters in Hillsborough County and Florida
Understanding the Costs
Financial advisors generally recommend spending no more than 30% of your gross household income on housing costs. In practice, many households stretch to 35% or beyond — especially in high-cost markets.
Estimated Costs Today
| Monthly | Annual | |
|---|---|---|
| Mortgage | $1,390 | $16,680 |
| Home Insurance * | $108 | $1,296 |
| Property Taxes | $192 | $2,304 |
| Electricity | $197 | $2,366 |
| Total | $1,887 | $22,644 |
Income You'd Need if You Spent...
Florida FAIR Plan Programs



How Costs Could Change Over Time
Climate risk is quickly impacting all of the major home ownership costs. Adjust the growth rates and percentage of income spent on housing below to see how your housing costs could change over the next 10 years — and what income you'd need to keep up.
Comparing Against the Market
Price Per Sq Ft
vs Other Active Listings
Avg $/sqft
vs Homes Sold Last Month
Median $/sqft
Current Market Trends
Median Price Per Square Foot
The median price per square foot of homes sold in this area each month. Compare this to this listing's price per square foot to gauge whether the home is priced in line with recent sales.
Historicals for This Listing
Zestimate History ($/sqft)
No zestimate history available
Price History
| Date | Event | Price |
|---|---|---|
| 2026-04-16 | Listed for sale | $275,000 |
| 2026-04-01 | Listing removed | $275,000 |
| 2025-09-19 | Listed for sale | $275,000 |
| 2025-09-01 | Listing removed | $310,000 |
| 2024-08-27 | Listed for sale | $310,000 |
| 2024-07-12 | Listing removed | $224,900 |
| 2023-11-13 | Listing removed | -- |
| 2023-05-22 | Price change | $315,000 |
| 2022-07-22 | Pending sale | $300,000 |
| 2022-07-21 | Listed for sale | $300,000 |
| 2021-06-10 | Sold | $225,000 |
| 2021-05-07 | Pending sale | $224,900 |
| 2021-04-13 | Listed for sale | $224,900 |
| 2021-03-29 | Pending sale | $224,900 |
| 2021-03-27 | Price change | $224,900 |
| 2021-02-19 | Listed for sale | $225,000 |
 View on Zillow