



12819 SE 75th Court, Renton, WA, 98056
About This Home
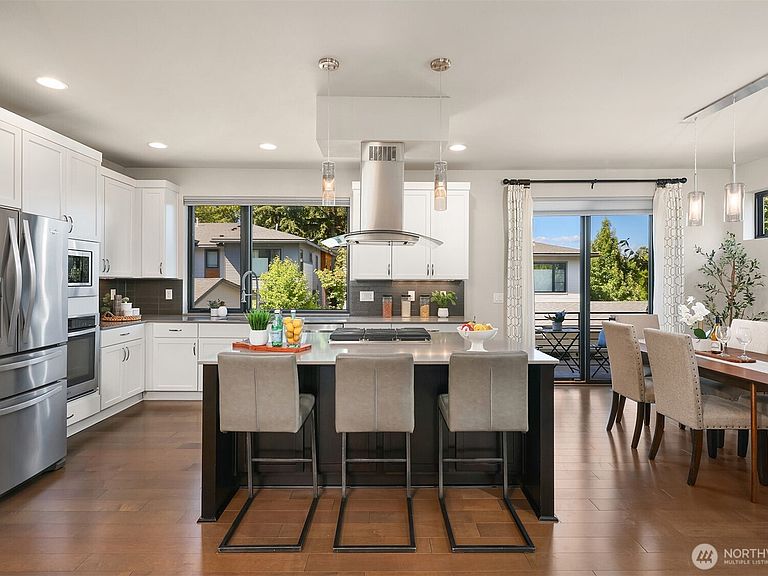
Some homes blend in. This is the one other homes aspire to emulate. Former model home for the Lakehouse Community at Lake Boren, this standout home has been stylishly enhanced with custom upgrades that elevate both design and livability. The light-filled Great Room centers around a chef's kitchen with impressive island, hardwood floors & a striking living room fireplace with custom mantel. The lower level guest suite will surprise & delight both in size & style, with upgraded walk-in shower and new custom closet system. The Lower level entry has been transformed into a true mudroom with built-in bench, coat & shoe storage, designed with real life and magazine-level design in mind. Upstairs, four bedrooms offer exceptional flexibility (hello WFH office!), including a primary suite with designer wallpaper and custom closet system. New window treatments throughout, including blackout blinds in the bedrooms, elevate design further. An adorable covered patio, overlooking the neighborhood square, offers both privacy & a sense of connection with the community. Attached 2 car-garage. Walking distance to downtown Newcastle. Spend summer evenings at Concerts in the Park, watch Fireworks on the Lake light up the sky on 4th July and explore miles of trails. Friendly neighbors, much-loved local businesses, and year-round community events bring a true sense of belonging in world where it's hard to feel connected. Issaquah Schools. No rental restrictions makes this a sound investment!
Getting Around
 Somewhat Walkable
 Some Transit
 Somewhat Bikeable
Schools
Construction
Condition
- Year built: 2016
Materials
- Roof: Composition
- Construction materials: Cement Planked,Cement Plank
Type & Style
- Home type: Townhouse
- Architectural style: Contemporary,Townhouse
- Property subType: Townhouse,Condominium
Interior
Appliances
- Appliances included: Dishwasher,Disposal,Dryer,Microwave,Refrigerator,Stove(s)/Range(s),Tankless Water Heater,Washer,Dishwasher(s),Dryer(s),Garbage Disposal,Microwave(s),Refrigerator(s),Washer(s),Water Heater: Gas,Water Heater Location: Garage
Bathroom Full
- Level: Second
Bathroom Full
- Level: Second
Bathroom Three Quarter
- Level: Lower
Bedroom
- Level: Second
Bedroom
- Level: Second
Bedroom
- Level: Second
Bedroom
- Level: Lower
Bedrooms & Bathrooms
- Bedrooms: 5
- Bathrooms: 4
- Full bathrooms: 2
- 3/4 bathrooms: 1
- 1/2 bathrooms: 1
- Main level bathrooms: 1
Features
- Flooring: Ceramic Tile,Hardwood
- Number of fireplaces: 1
- Fireplace features: Gas,Main Level: 1,Fireplace
- Fireplace: Yes
Heating & Cooling
- Heating features: Fireplace,Forced Air,Natural Gas
- Cooling features: Forced Air
Interior Area
- Total structure area: 2,418
- Total interior livable area: 2,418 sqft
Other
- Level: Main
Utility Room
- Level: Second
Property
Details
- Parcel number: 3987700035
- Special condition: Standard
Features
- Levels: Multi/Split
- Entry location: Main
- Patio & porch: Fireplace,Water Heater
- Has view: Yes
- View description: Territorial
Lot
- Features: Paved,Sidewalk
Parking
- Total spaces: 2
- Parking features: Individual Garage
- Has garage: Yes
- Covered spaces: 2