



453 Letara Vista Dr, Haslet, TX, 76052
About This Home
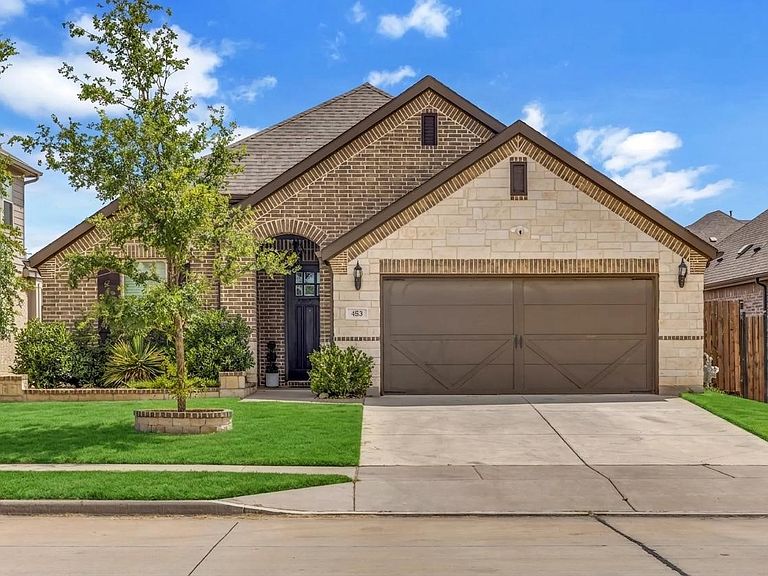
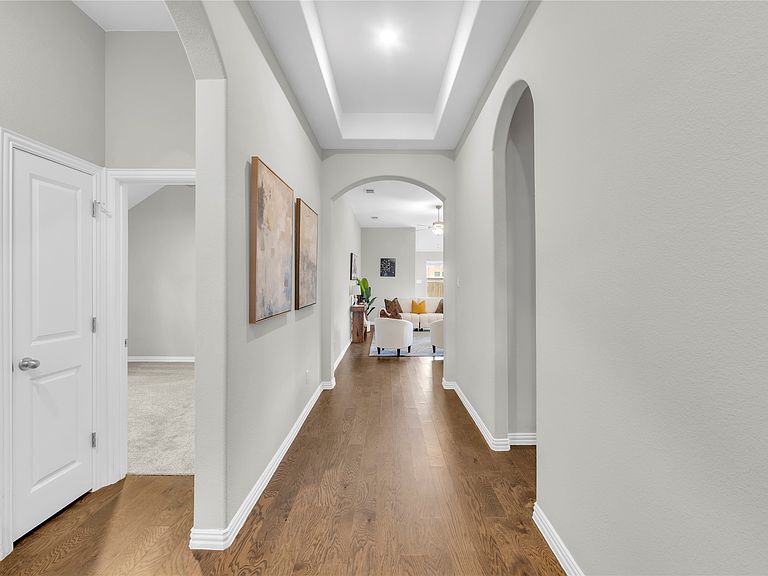
Welcome to this beautiful, energy-efficient stone-and-brick home in the highly coveted LeTara community! Featuring a seamless open-concept design and high-end finishes, this single-story gem is completely move-in ready. New Carpet was installed in July, 2026. Property Highlights Versatile Layout: 4 bedrooms and 3 full baths, including two private en-suite suites perfect for guests, multi-generational living, or a home office. Gourmet Kitchen: Features a gas cooktop, large center island, walk-in pantry, and designer lighting, all opening to a spacious living area with rich wood floors. Energy-Efficient & Smart: Equipped with a tankless water heater, built-in sprinkler system, and certified Energy Star HERS ratings. Outdoor Living: Enjoy a covered back patio overlooking a fully wood-fenced, private grassy backyard. Unbeatable Location & Community Steps to Amenities: Walk right over to the sparkling community pool, playground, park, and scenic jogging trails. Top-Rated Schools: Conveniently located within walking distance to highly sought-after Northwest ISD elementary and middle schools. Prime Convenience: Quick access to major highways makes commuting a breeze, with local shopping and dining just minutes away.
Getting Around
 Car-Dependent
 Very Limited Transit
 Somewhat Bikeable
Schools
Construction
Condition
- Year built: 2020
Type & Style
- Home type: SingleFamily
- Architectural style: Detached
- Property subType: Single Family Residence
Interior
Appliances
- Appliances included: Dishwasher,Disposal,Gas Range
Bedroom
- Level: First
- Dimensions: 11 x 12
Bedroom
- Level: First
- Dimensions: 14 x 12
Bedroom
- Level: First
- Dimensions: 11 x 12
Bedrooms & Bathrooms
- Bedrooms: 4
- Bathrooms: 3
- Full bathrooms: 3
Features
- Granite Counters,High Speed Internet,Pantry,Walk-In Closet(s)
Heating & Cooling
- Heating features: Central
- Cooling features: Central Air
Interior Area
- Total interior livable area: 2,058 sqft
Kitchen
- Level: First
- Dimensions: 14 x 12
Living Room
- Level: First
- Dimensions: 24 x 14
Master Bedroom
- Level: First
- Dimensions: 16 x 13
Property
Details
- Parcel number: 42608501
Features
- Levels: One
- Stories: 1
- Pool features: None
Lot
- Lot size: 7,666 sqft
Parking
- Total spaces: 2
- Parking features: Garage,Garage Door Opener
- Has garage: Yes
- Attached garage spaces: 2
- Covered spaces: 2