


1955 N Halsted St Unit 2, Chicago, IL, 60614
About This Home
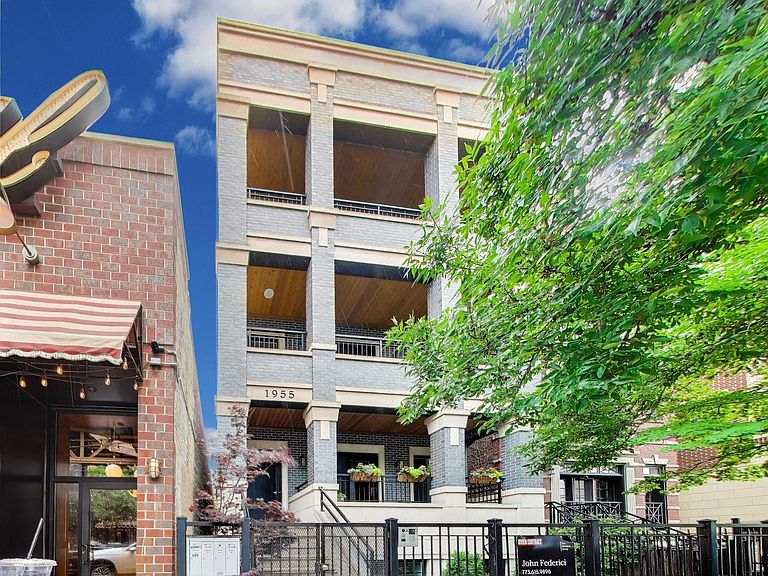
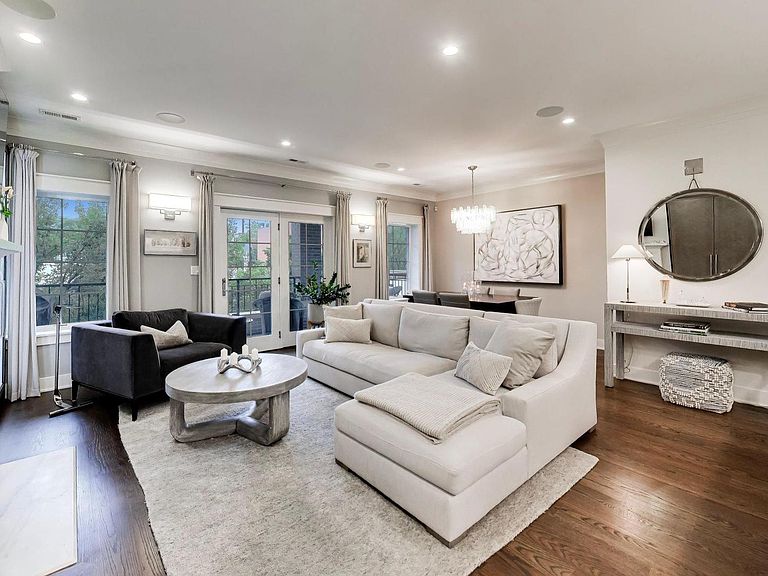
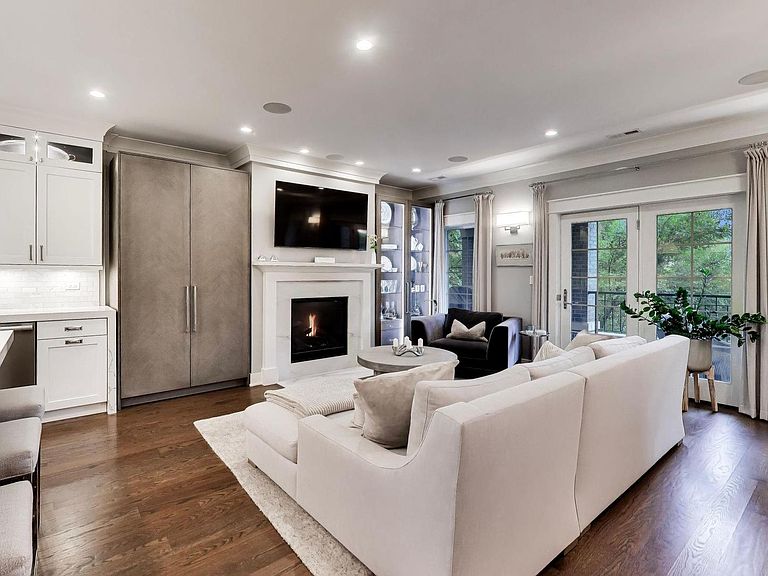
Location. Location. Location. Experience luxury living in this unicorn of a listing with an unheard of 1,850 SF, 3 bed/2 bath simplex residence with two outdoor spaces and one attached heated garage parking space - located in an intimate boutique building. Thoughtfully designed with an open-concept layout, the spacious living and dining area is anchored by a fireplace and flows seamlessly to a large private terrace, perfect for entertaining or everyday living. The chef's kitchen features quartz countertops, premium Sub-Zero and Wolf appliances, custom cabinetry, and abundant workspace. The over-sized primary suite offers a generous walk-in closet and a beautifully appointed spa-inspired bath with marble and stone finishes, quartz countertops, and Grohe fixtures. Wide-plank hardwood floors, custom millwork, and designer finishes continue throughout the home, creating a timeless and sophisticated aesthetic. Constructed with a striking limestone and brick exterior, the building features a gated entry, video intercom, heated sidewalks, and attached heated garage parking. Ideally situated just steps from Armitage and Halsted's renowned restaurants, boutiques, entertainment, parks, and public transportation, this exceptional home combines luxury, convenience, and one of Chicago's most sought-after neighborhoods. Located within the highly acclaimed Oscar Mayer School District.
Getting Around
 Walker's Paradise
 Excellent Transit
 Biker's Paradise
Schools
Construction
Condition
- Year built: 2018
Materials
- Construction materials: Brick
Type & Style
- Home type: Condo
- Property subType: Condominium,Single Family Residence
Interior
Appliances
- Laundry features: In Unit,Laundry Closet
Basement
- Basement: None
Bedroom2
- Features: Flooring (Hardwood)
- Level: Main
- Area: 130
- Dimensions: 13X10
Bedroom3
- Features: Flooring (Hardwood)
- Level: Main
- Area: 130
- Dimensions: 13X10
Bedrooms & Bathrooms
- Bedrooms: 3
- Bathrooms: 2
- Full bathrooms: 2
Dining Room
- Features: Flooring (Hardwood)
- Level: Main
- Area: 99
- Dimensions: 9X11
Foyer
- Features: Flooring (Hardwood)
- Level: Main
- Area: 90
- Dimensions: 5X18
Heating & Cooling
- Heating features: Natural Gas,Forced Air
- Cooling features: Central Air
Interior Area
- Total structure area: 0
- Total interior livable area: 1,830 sqft
Kitchen
- Features: Flooring (Hardwood)
- Level: Main
- Area: 120
- Dimensions: 15X8
Living Room
- Features: Flooring (Hardwood)
- Level: Main
- Area: 216
- Dimensions: 12X18
Master Bedroom
- Features: Flooring (Hardwood),Bathroom (Full)
- Level: Main
- Area: 196
- Dimensions: 14X14
Property
Accessibility
- Accessibility features: No Disability Access
Details
- Parcel number: 14333001361002
- Special condition: None
Parking
- Total spaces: 1
- Parking features: Yes,Garage Owned,Attached,Garage
- Has garage: Yes
- Attached garage spaces: 1
- Covered spaces: 1