


120 Carriage Way Dr APT 202B, Willowbrook, IL, 60527
3beds
2baths
1,400sqft
$375,000
$268price/sqft
$2,682/moest. monthly cost
$107,280/yrincome needed
About This Home
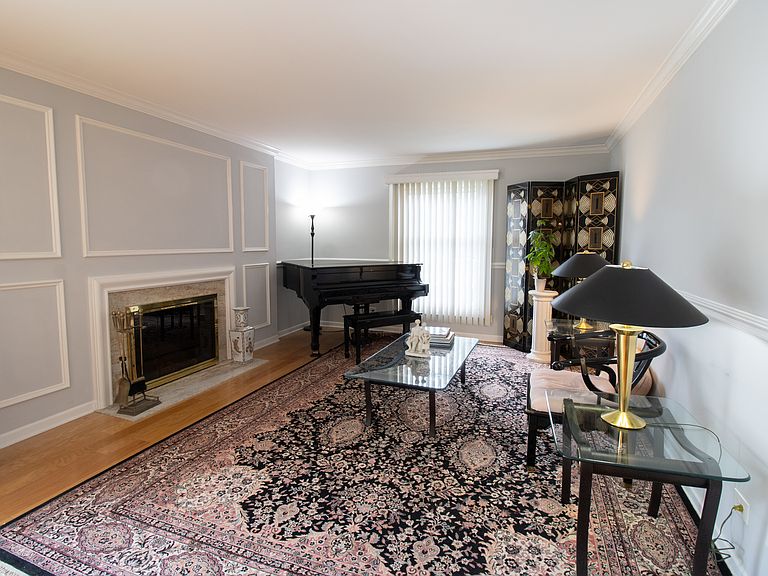
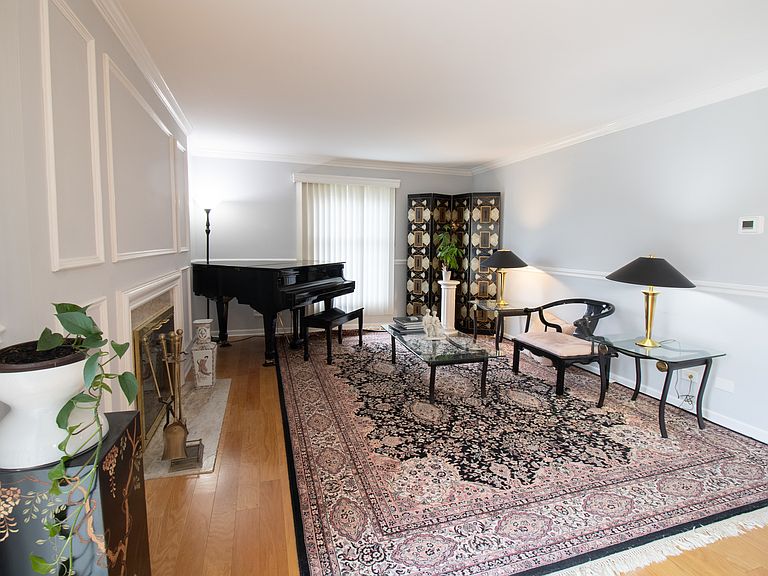
WOW. Rarely available 3 Bedroom, 2 full updated baths, with 2 parking spaces. Sunny end unit! Kitchen updated, granite counters, eat-in with ceramic flooring. Foyer & hall with HWD floor. Formal DR with access to the recently updated deck/balcony. Living room with picture frame molding. Marble, wood-burning fireplace. Master with updated private vanity & dressing area, WIC. 2 deeded pkg spaces. Washer & Dryer in unit/extra cabinets. Near Burr Ridge Village Center, & restaurants, I55/355/294 and award winning LTHS and Pleasantdale Schools! Exemptions will lower the taxes.
Getting Around
25
 Car-Dependent
0
 Very Limited Transit
43
 Somewhat Bikeable
Schools
9/10
10/10
9/10
Construction
Condition
- Year built: 1970
Materials
- Foundation: Concrete Perimeter
- Roof: Asphalt
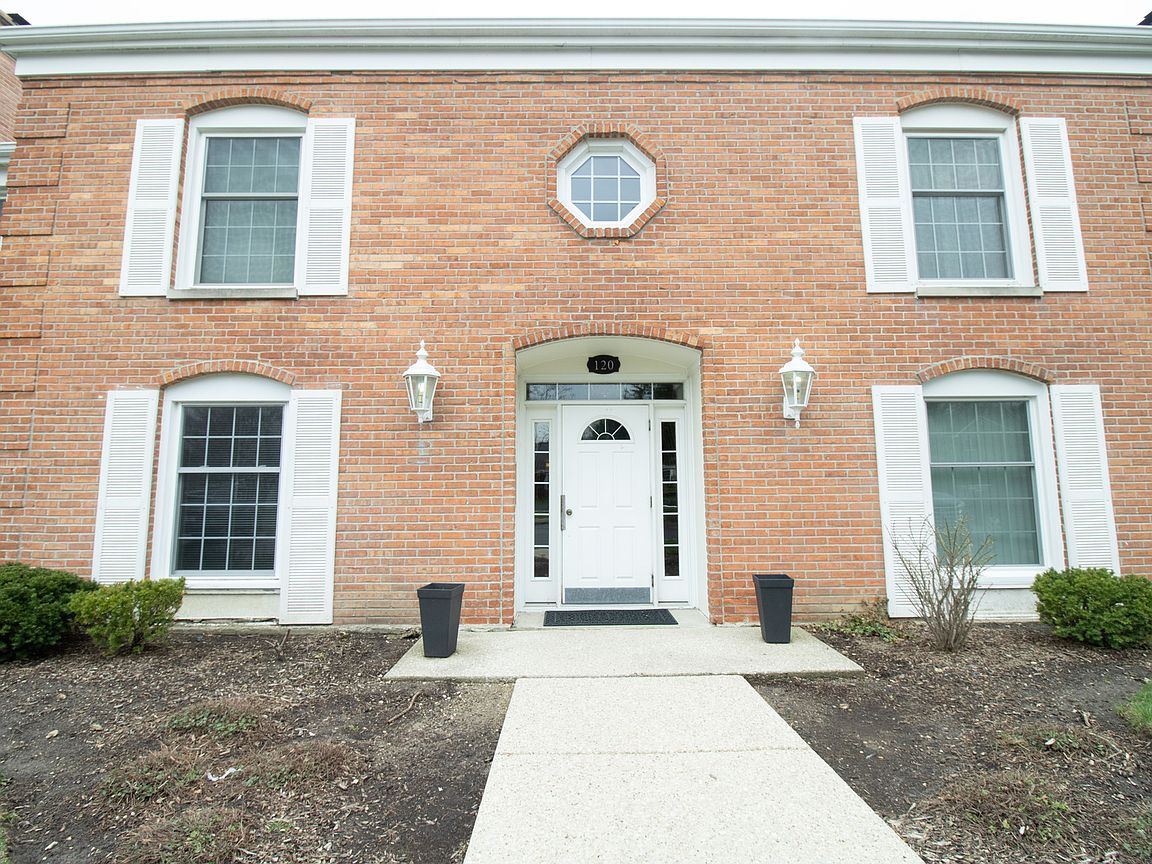
- Construction materials: Brick
Notable Dates
- Major remodel year: 2010
Type & Style
- Home type: Condo
- Property subType: Condominium,Single Family Residence
Interior
Appliances
- Appliances included: Range,Dishwasher,Portable Dishwasher,Refrigerator,Washer,Dryer
- Laundry features: Washer Hookup
Basement
- Basement: None
Bedroom2
- Features: Flooring (Wood Laminate)
- Level: Second
- Area: 110
- Dimensions: 11X10
Bedroom3
- Features: Flooring (Carpet)
- Level: Second
- Area: 156
- Dimensions: 13X12
Bedrooms & Bathrooms
- Bedrooms: 3
- Bathrooms: 2
- Full bathrooms: 2
Dining Room
- Features: Flooring (Carpet),Window Treatments (Blinds)
- Level: Second
- Area: 110
- Dimensions: 11X10
Features
- Elevator
- Flooring: Hardwood
- Number of fireplaces: 1
- Fireplace features: Wood Burning,Attached Fireplace Doors/Screen,Living Room
- Fireplace: Yes
- Common walls with other units/homes: End Unit
Heating & Cooling
- Heating features: Natural Gas,Forced Air
- Cooling features: Central Air
Interior Area
- Total structure area: 0
- Total interior livable area: 1,400 sqft
Kitchen
- Features: Kitchen (Eating Area-Table Space),Flooring (Ceramic Tile)
- Level: Second
- Area: 112
- Dimensions: 14X8
Laundry
- Features: Flooring (Vinyl)
- Level: Second
- Area: 16
- Dimensions: 4X4
Living Room
- Features: Flooring (Wood Laminate),Window Treatments (Blinds)
- Level: Second
- Area: 247
- Dimensions: 19X13
Master Bedroom
- Features: Flooring (Wood Laminate),Bathroom (Full)
- Level: Second
- Area: 198
- Dimensions: 18X11
Property
Accessibility
- Accessibility features: No Disability Access
Details
- Parcel number: 18193070071116
- Special condition: None
Features
- Exterior features: Balcony
Lot
- Features: Common Grounds
Parking
- Total spaces: 2
- Parking features: Asphalt,Garage Door Opener,Yes,Garage Owned,Attached,Garage
- Has garage: Yes
- Attached garage spaces: 2
- Covered spaces: 2
- Has uncovered spaces: Yes