


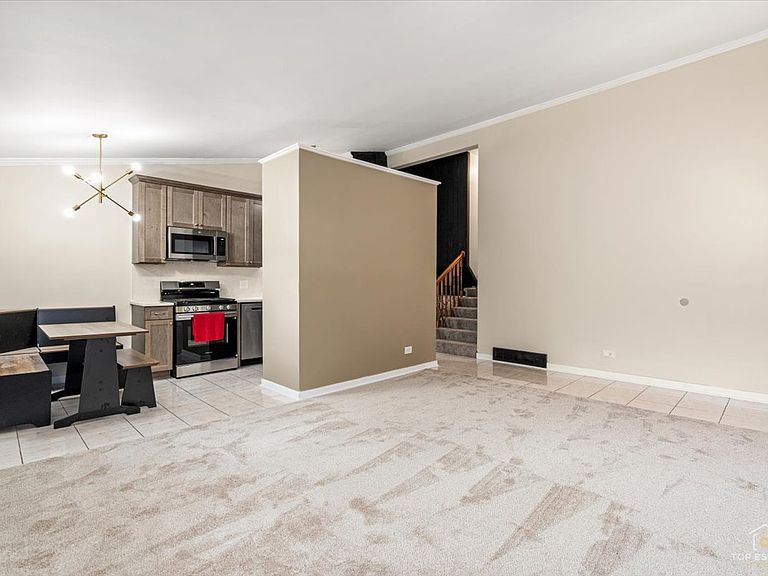
402 N Douglas Ave Unit 402, Villa Park, IL, 60181
4beds
2baths
0sqft
$399,900
--price/sqft
$2,932/moest. monthly cost
$117,280/yrincome needed
About This Home
Seller says Sell! Home served as a great investment opportunity for years, now is the time for a new owner... unique layout with full studio-like apartment in the lower level and additional 3 bedrooms upstairs. Meticulously maintained throughout, nice long drive with 2 car garage clean and ready with new workshop bench inside. Peak behind the garage and there is a quaint oasis fire pit ready to escape it all! This home shows and feels as a single family home without the price tag of one. Seriously this home has many NEWS and is worth the showing!
Getting Around
52
 Somewhat Walkable
30
 Some Transit
59
 Bikeable
Schools
7/10
4/10
9/10
Construction
Condition
- Year built: 1960
Materials
- Roof: Asphalt
- Construction materials: Brick
Notable Dates
- Major remodel year: 2026
Type & Style
- Home type: MultiFamily
- Property subType: Duplex,Single Family Residence
Interior
Appliances
- Appliances included: Range,Refrigerator,Washer,Dryer
Basement
- Has basement: Yes
- Basement: Finished,Full,Daylight
Bedroom2
- Features: Flooring (Carpet)
- Level: Second
- Area: 110
- Dimensions: 11X10
Bedroom3
- Features: Flooring (Carpet)
- Level: Second
- Area: 110
- Dimensions: 11X10
Bedroom4
- Level: Basement
- Area: 168
- Dimensions: 12X14
Bedrooms & Bathrooms
- Bedrooms: 4
- Bathrooms: 2
- Full bathrooms: 2
Dining Room
- Features: Flooring (Ceramic Tile)
- Level: Main
- Area: 64
- Dimensions: 8X8
Family Room
- Features: Flooring (Ceramic Tile)
- Level: Basement
- Area: 286
- Dimensions: 26X11
Heating & Cooling
- Heating features: Natural Gas,Forced Air
- Cooling features: Central Air
Interior Area
- Total structure area: 0
Kitchen
- Features: Kitchen (Galley),Flooring (Ceramic Tile)
- Level: Main
- Area: 88
- Dimensions: 11X8
Kitchen2Nd
- Level: Basement
- Area: 121
- Dimensions: 11X11
Living Room
- Features: Flooring (Carpet)
- Level: Main
- Area: 216
- Dimensions: 18X12
Master Bedroom
- Features: Flooring (Carpet)
- Level: Second
- Area: 154
- Dimensions: 14X11
Property
Accessibility
- Accessibility features: No Disability Access
Details
- Parcel number: 0603124015
- Special condition: None
- Other equipment: TV-Cable,Ceiling Fan(s),Sump Pump
Features
- Fencing: Fenced
Lot
- Lot size: 4,785 sqft
- Lot size dimensions: 33X145
Parking
- Total spaces: 2
- Parking features: Asphalt,Concrete,Yes,Detached,Garage
- Has garage: Yes
- Attached garage spaces: 2
- Covered spaces: 2