
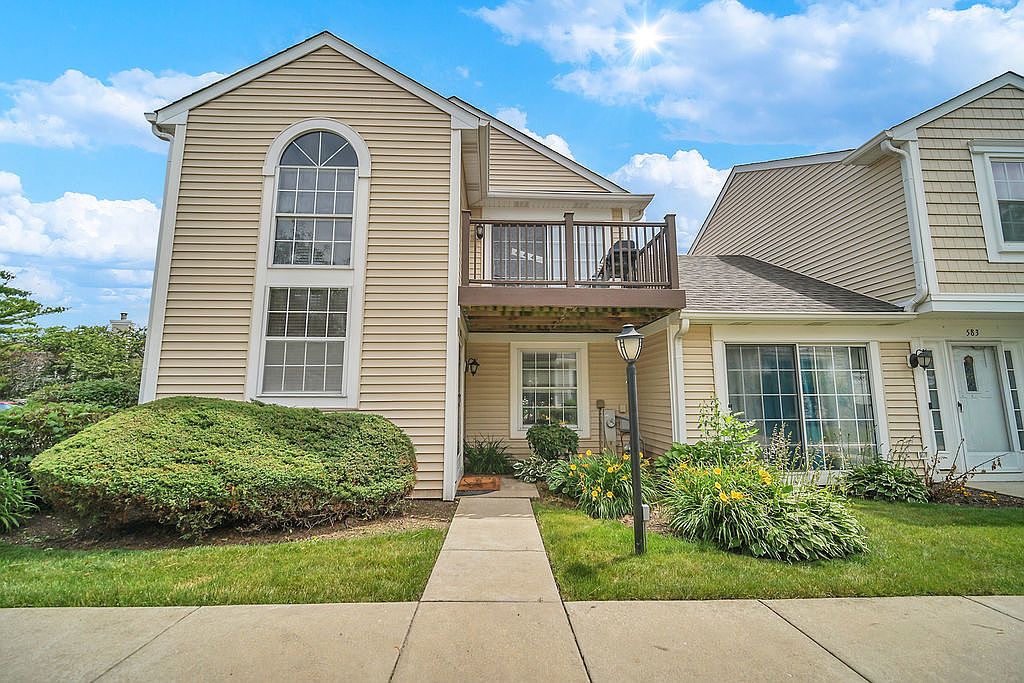

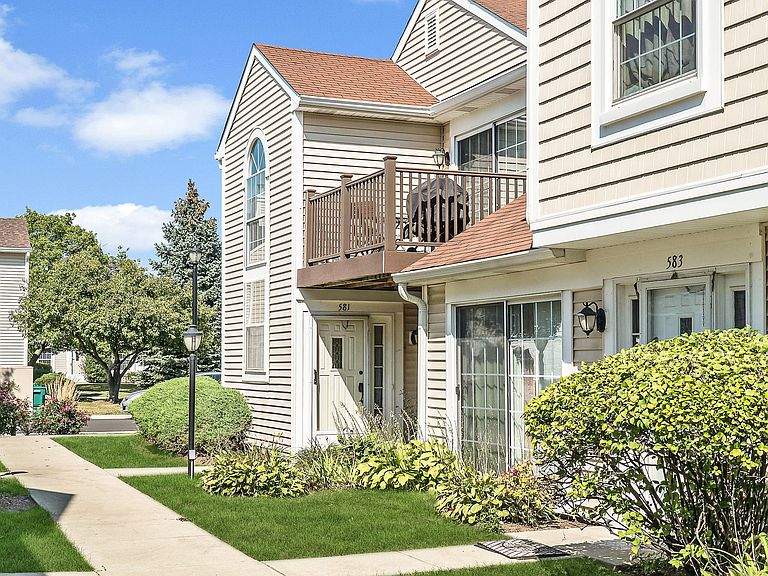

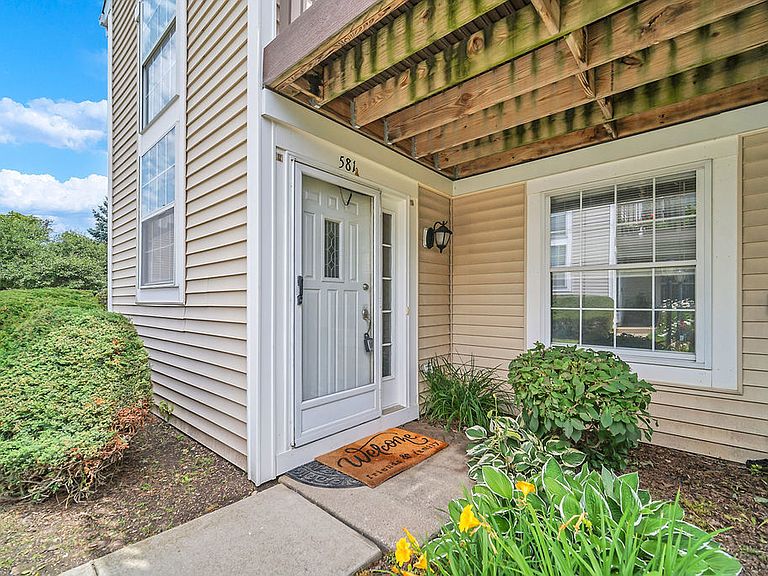
581 Le Parc Cir Unit 581, Buffalo Grove, IL, 60089
2beds
1baths
1,239sqft
$298,000
$241price/sqft
$2,303/moest. monthly cost
$92,120/yrincome needed
About This Home
LOCATION!! LOCATION!! LOCATION!! Well-Maintained Move in Ready 2BR/1BA END UNIT, 2nd FLOOR UNIT in The beautiful Community of LE PARC. Features - Kitchen with Stainless Steel Appliances, Completely Remodeled Bathroom/2020, AC 2018, Granite Counter Top, Skylights, Vaulted Ceilings, Hardwood Floors throughout Living, Dining and Hallways. Close to many Restaurants, Shops, Grocery Stores and Major highways. STEVENSON HIGH SCHOOL DISTRICT!!! This Unit is only for Owner Occupation and NOT for Rentals/Investors; HOA does not allow rentals. Has a second bar fridge , New Refrigerator New carpet.
Getting Around
66
 Somewhat Walkable
0
 Very Limited Transit
65
 Bikeable
Schools
9/10
8/10
9/10
Construction
Condition
- Year built: 1985
Materials
- Roof: Asphalt
- Construction materials: Brick
Type & Style
- Home type: Condo
- Property subType: Condominium,Duplex,Single Family Residence
Interior
Appliances
- Appliances included: Range,Microwave,Dishwasher,Refrigerator,Bar Fridge,Washer,Dryer,Disposal
- Laundry features: Washer Hookup
Basement
- Basement: None
Bedroom2
- Features: Flooring (Carpet)
- Level: Second
- Area: 154
- Dimensions: 14X11
Bedrooms & Bathrooms
- Bedrooms: 2
- Bathrooms: 1
- Full bathrooms: 1
Dining Room
- Features: Flooring (Hardwood)
- Level: Second
- Area: 110
- Dimensions: 11X10
Features
- Cathedral Ceiling(s),Dry Bar
- Window features: Screens,Skylight(s)
- Flooring: Hardwood
- Common walls with other units/homes: End Unit
Foyer
- Level: Main
- Area: 35
- Dimensions: 7X5
Heating & Cooling
- Heating features: Natural Gas
- Cooling features: Central Air
Interior Area
- Total structure area: 0
- Total interior livable area: 1,239 sqft
Kitchen
- Features: Kitchen (Eating Area-Table Space),Flooring (Hardwood)
- Level: Second
- Area: 120
- Dimensions: 12X10
Laundry
- Level: Second
- Area: 48
- Dimensions: 8X6
Living Room
- Features: Flooring (Hardwood)
- Level: Second
- Area: 224
- Dimensions: 16X14
Master Bedroom
- Features: Flooring (Carpet)
- Level: Second
- Area: 180
- Dimensions: 15X12
Property
Accessibility
- Accessibility features: No Disability Access
Details
- Parcel number: 15334140380000
- Special condition: None
- Other equipment: TV-Dish
Features
- Exterior features: Balcony
Parking
- Total spaces: 1
- Parking features: Asphalt,Garage Door Opener,Yes,Garage Owned,Attached,Garage
- Has garage: Yes
- Attached garage spaces: 1
- Covered spaces: 1
- Has uncovered spaces: Yes