


1879 Johnson Rd NE APT 11, Atlanta, GA, 30306
About This Home
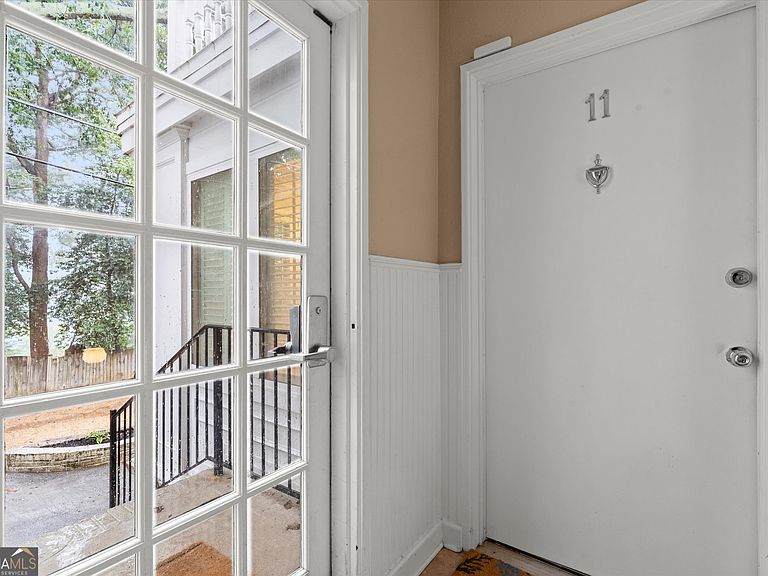
Welcome home to this beautifully updated 1-bedroom, 1-bath condo in the boutique Magnolia Hall community, tucked behind a classic brick facade with gracious white balconies and mature landscaping. This end-unit gem blends historic character with thoughtful modern updates throughout, including a freshly painted interior and a recently pressure-washed exterior. Step inside to a sun-filled living room with rich hardwood floors, crown molding, and a neutral palette that makes the space feel bright and airy. The open layout flows seamlessly into an eat-in kitchen featuring white cabinetry, stainless steel appliances, a gas range, and a cozy breakfast nook, perfect for morning coffee or casual dining. The oversized bedroom easily accommodates a king-size bed and offers generous closet space, while the updated bathroom and in-unit laundry closet add everyday convenience. Gleaming hardwoods run throughout the home, creating a move-in-ready feel from room to room. For added peace of mind, the AC unit was installed in 2023 and comes with a service agreement paid through April 2027. Outside, enjoy a peaceful, tree-lined setting with a stone retaining wall and shaded steps leading up to the entrance, a lovely spot to unwind after a long day. One assigned parking space plus ample guest parking round out the practical perks. Location is everything here: walk to shops, restaurants, and neighborhood parks including Zonolite Park and Herbert Taylor Park with its scenic walking trails. Just minutes from Emory, Morningside, and Virginia-Highland, with easy access to Midtown. Low-maintenance living in a well-managed community.
Getting Around
 Somewhat Walkable
 Some Transit
 Somewhat Bikeable
Schools
Construction
Condition
- Property condition: Resale
- Year built: 1960
Materials
- Foundation: Slab
- Roof: Composition
- Construction materials: Brick
Type & Style
- Home type: Condo
- Architectural style: Brick 4 Side
- Property subType: Condominium
Interior
Appliances
- Appliances included: Oven/Range (Combo),Refrigerator
- Laundry features: Laundry Closet
Basement
- Basement: None
Bedrooms & Bathrooms
- Bedrooms: 1
- Bathrooms: 1
- Full bathrooms: 1
- Main level bathrooms: 1
- Main level bedrooms: 1
Features
- High Ceilings,Master On Main Level
- Flooring: Hardwood
- Finished area below ground: 0
- Finished area above ground: 866
Heating & Cooling
- Heating features: Natural Gas,Central
- Cooling features: Electric,Ceiling Fan(s),Central Air
Interior Area
- Total structure area: 866
- Total interior livable area: 866 sqft
Kitchen
- Features: Breakfast Area
Property
Details
- Parcel number: 18 056 05 006
Features
- Levels: One
- Stories: 1
- Has view: Yes
- View description: City
Lot
- Lot size: 871.20 sqft
- Features: None
Parking
- Total spaces: 1
- Parking features: Parking Pad
- Has uncovered spaces: Yes