



2009 Mackenzie Pl #2009, Wheaton, IL, 60187
About This Home
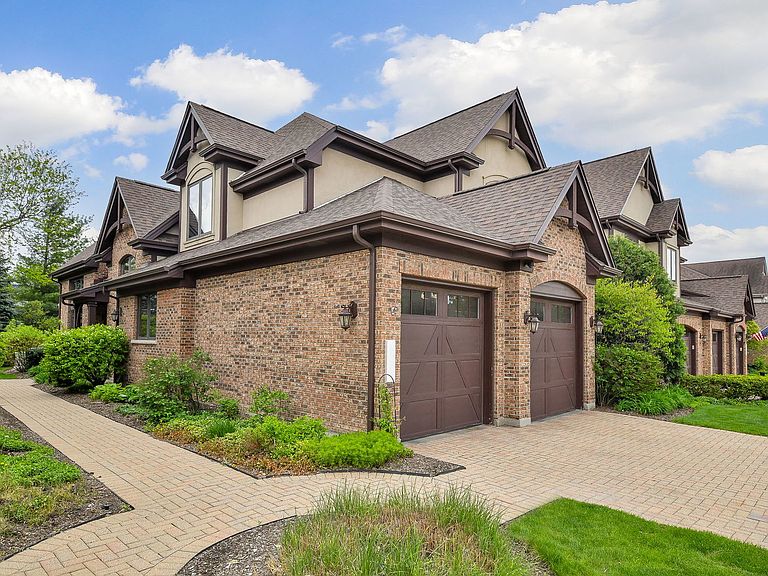
Sprawling reimaged executive townhome built with exceptional quality. The present owners combined unit 2009 and 2011 to create an entertaining dream for friends and family. This extraordinary all-brick double townhome offers dramatic scale, an open concept living space, refined craftsmanship, luxury amenities and boasts over 5,000 sq ft above grade. Vaulted ceilings, dual staircases, and a private elevator create architectural presence and effortless flow throughout. At the hub of the home, a chef's kitchen designed by the Kitchen Studio delivers statement design and professional performance - Sub-Zero PRO refrigerator, Viking ovens, dual dishwashers, oversized quartz island, beverage fridge, ice machine, a commercial-grade ice cream maker and separate eating area. The adjoining dining room is great to host large gatherings. The sitting and living rooms are divided by a striking double-sided stone fireplace with recessed firewood storage. A fully customized bar room elevates hosting with dual beer taps, wine dispensing system with argon preservation, Sub-Zero wine storage, rough-cut beam accents, and a dramatic LED-backlit liquor display wall. The primary suite offers vaulted ceilings, custom California Closets, and a spa-inspired bath with heated floors, towel warmers, and multi-head shower. The finished lower level is a destination of its own with a 25x30 private theater with Sony laser projector, surround sound with six in-ceiling speakers wet bar and shuffleboard. The in-home gym has mirrors and Vita Vibe dance bar. A separate lower-level family room and office with custom built-ins rounds out this large basement. Professionally landscaped grounds surround an oversized brick paver patio with wrought-iron enclosure. Dual heated two-car garages and dual driveways reinforce the estate's scale and presence. This is not simply a home - it is a fully integrated luxury environment designed for entertaining, comfort, and distinction. The following items convey with the home: theater system, house sound system with Anthem receiver, ring/security cameras, ping pong table, shuffleboard, wine racks, custom desk system, Traeger grill, Bull grill with rotisserie system, outside gazebo, planters, and some TV's.
Getting Around
 Somewhat Walkable
 Minimal Transit
 Somewhat Bikeable
Schools
Construction
Condition
- Year built: 2017
Materials
- Foundation: Concrete Perimeter
- Construction materials: Brick
Notable Dates
- Major remodel year: 2019
Type & Style
- Home type: Townhouse
- Property subType: Townhouse,Single Family Residence
Interior
Appliances
- Appliances included: Double Oven,Microwave,Dishwasher,Refrigerator,Bar Fridge,Washer,Dryer,Stainless Steel Appliance(s),Wine Refrigerator,Range Hood,Gas Cooktop
- Laundry features: Upper Level
Bar Entertainment
- Features: Flooring (Hardwood),Window Treatments (Blinds)
- Level: Main
- Area: 504
- Dimensions: 18X28
Basement
- Has basement: Yes
- Basement: Finished,Rec/Family Area,Storage Space,Full
Bedroom2
- Features: Flooring (Carpet),Window Treatments (Blinds,Curtains/Drapes)
- Level: Second
- Area: 210
- Dimensions: 14X15
Bedroom3
- Features: Flooring (Carpet),Window Treatments (Blinds)
- Level: Second
- Area: 225
- Dimensions: 15X15
Bedroom4
- Features: Flooring (Carpet),Window Treatments (Blinds,Curtains/Drapes)
- Level: Second
- Area: 210
- Dimensions: 14X15
Bedrooms & Bathrooms
- Bedrooms: 4
- Bathrooms: 6
- Full bathrooms: 4
- 1/2 bathrooms: 2
Dining Room
- Features: Flooring (Hardwood)
- Level: Main
- Area: 297
- Dimensions: 9X33
Eating Area
- Features: Flooring (Hardwood),Window Treatments (Blinds)
- Level: Main
- Area: 143
- Dimensions: 11X13
Exercise Room
- Features: Flooring (Other)
- Level: Basement
- Area: 450
- Dimensions: 15X30
Features
- Vaulted Ceiling(s),Wet Bar,Elevator,1st Floor Bedroom,Theatre Room,Storage,Built-in Features,Walk-In Closet(s),Bookcases,Beamed Ceilings,Open Floorplan,Cocktail Lounge,Quartz Counters
- Window features: Drapes
- Flooring: Hardwood,Carpet
- Number of fireplaces: 2
- Fireplace features: Wood Burning,Gas Starter,Masonry,Family Room,Living Room,Master Bedroom,Basement,Den/Library,Dining Room,Kitchen
- Fireplace: Yes
Heating & Cooling
- Heating features: Natural Gas,Forced Air,Sep Heating Systems - 2+,Zoned,Radiant Floor
- Cooling features: Central Air,Zoned
Interior Area
- Total structure area: 0
- Total interior livable area: 5,401 sqft
Kitchen
- Features: Kitchen (Eating Area-Table Space,Island,Custom Cabinetry,Updated Kitchen),Flooring (Hardwood)
- Level: Main
- Area: 377
- Dimensions: 13X29
Laundry
- Features: Flooring (Tile)
- Level: Second
- Area: 54
- Dimensions: 6X9
Living Room
- Features: Flooring (Hardwood),Window Treatments (Blinds)
- Level: Main
- Area: 555
- Dimensions: 15X37
Loft
- Features: Flooring (Carpet)
- Level: Second
- Area: 247
- Dimensions: 13X19
Master Bedroom
- Features: Flooring (Carpet),Window Treatments (Blinds,Curtains/Drapes),Bathroom (Full,Double Sink,Shower Only)
- Level: Second
- Area: 280
- Dimensions: 14X20
Media Room
- Features: Flooring (Carpet),Window Treatments (Blinds)
- Level: Basement
- Area: 750
- Dimensions: 25X30
Office
- Features: Flooring (Other)
- Level: Basement
- Area: 297
- Dimensions: 11X27
Other
- Features: Flooring (Other)
- Level: Basement
- Area: 294
- Dimensions: 14X21
Other
- Features: Flooring (Hardwood)
- Level: Main
- Area: 234
- Dimensions: 13X18
Study
- Features: Flooring (Carpet),Window Treatments (Blinds)
- Level: Second
- Area: 182
- Dimensions: 13X14
Walk In Closet
- Features: Flooring (Carpet)
- Level: Second
- Area: 114
- Dimensions: 6X19
Property
Accessibility
- Accessibility features: Accessible Elevator Installed,Standby Generator,Disability Access
Details
- Parcel number: 0510113028
- Special condition: None
Features
- Patio & porch: Patio
- Exterior features: Outdoor Grill
Lot
- Lot size: 8,260 sqft
- Features: Landscaped
- Lot size dimensions: 70x118
Parking
- Total spaces: 4
- Parking features: Heated Garage,Garage,Yes,Garage Owned,Attached
- Has garage: Yes
- Attached garage spaces: 4
- Covered spaces: 4
Climate Risk is Financial Risk
Every home has a financial story beyond the listing price. Below, you’ll see the climate risks that could affect this property — and in Bills & Affordability, how those risks may influence repairs, insurance, utilities, and long-term value.
Biggest Threats for This Home
- Cold Wave

- Tornado

How This Home’s Risks Compare
FEMA Declared Disasters Across Illinois Counties
Understanding the Costs
Financial advisors generally recommend spending no more than 30% of your gross household income on housing costs. In practice, many households stretch to 35% or beyond — especially in high-cost markets.
Estimated Costs Today
| Monthly | Annual | |
|---|---|---|
| Mortgage | $6,826 | $81,912 |
| Home Insurance * | $480 | $5,760 |
| Property Taxes | $2,126 | $25,512 |
| Electricity | $415 | $4,985 |
| Total | $9,847 | $118,164 |
Income You'd Need if You Spent...
Illinois FAIR Plan Programs



How Costs Could Change Over Time
Climate risk is quickly impacting all of the major home ownership costs. Adjust the growth rates and percentage of income spent on housing below to see how your housing costs could change over the next 10 years — and what income you'd need to keep up.
Comparing Against the Market
Price Per Sq Ft
vs Other Active Listings
Avg $/sqft
vs Homes Sold Last Month
Median $/sqft
Current Market Trends
Median Price Per Square Foot
The median price per square foot of homes sold in this area each month. Compare this to this listing's price per square foot to gauge whether the home is priced in line with recent sales.
Historicals for This Listing
Zestimate History ($/sqft)
Price History
| Date | Event | Price |
|---|---|---|
| 2026-05-01 | Listed for sale | $1,450,000 |
| 2026-04-24 | Listing removed | $1,549,000 |
| 2026-04-15 | Price change | $1,549,000 |
| 2026-03-27 | Price change | $1,650,000 |
| 2026-03-12 | Listed for sale | $1,800,000 |
| 2013-06-17 | Sold | $560,000 |
| 2008-01-14 | Sold | $620,000 |
For Sale by Agent
 View on Zillow