


1901 W Crestview Cir Unit 1901, Romeoville, IL, 60446
2beds
2baths
1,300sqft
$277,500
$213price/sqft
$2,160/moest. monthly cost
$86,400/yrincome needed
About This Home
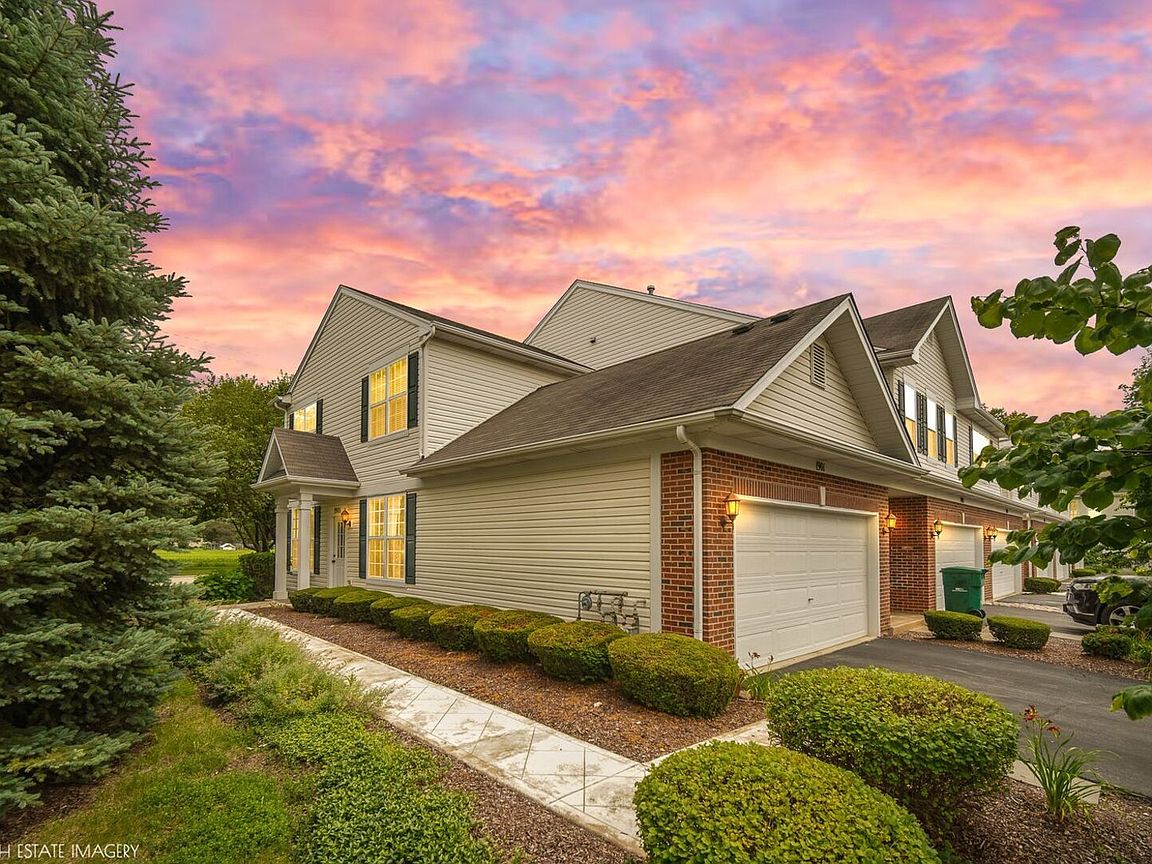
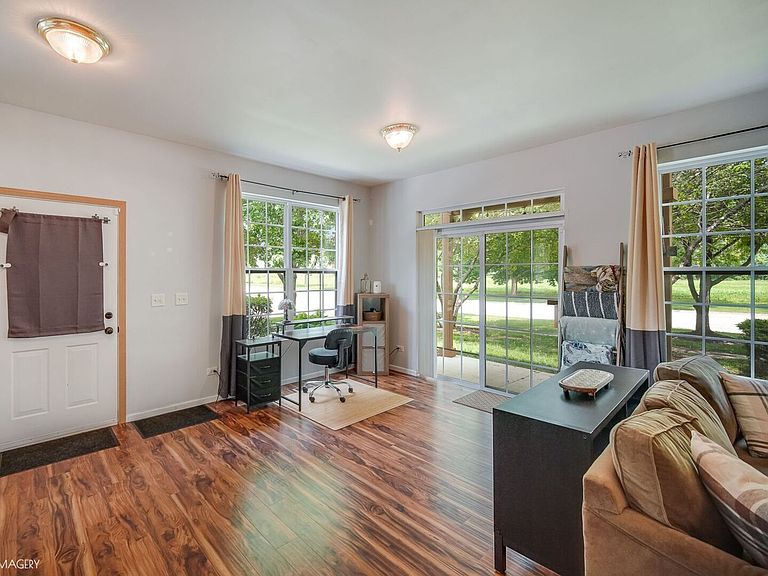
Rarely available 1st FLOOR Ranch end unit condo/town home. Entry foyer with large closet leads to open and spacious floor plan designed for entertaining. Living room & Dining room with luxury vinyl flooring, beautiful light fixtures through-out tons of natural light and a sliding glass door out to patio space. Spacious kitchen with ample cabinet and counter space, neutral appliances, pantry and breakfast nook, primary suite with walk-in closet, and private bathroom with shower and soaking tub. Generous sized bedroom. Main floor laundry. Great location near expressways, dining and shopping. Plainfield North H.S.
Getting Around
42
 Car-Dependent
0
 Very Limited Transit
35
 Somewhat Bikeable
Schools
6/10
7/10
9/10
Construction
Condition
- Year built: 2005
Materials
- Foundation: Concrete Perimeter
- Roof: Asphalt
- Construction materials: Vinyl Siding,Brick
Type & Style
- Home type: Townhouse
- Property subType: Townhouse,Condominium,Single Family Residence
Interior
Appliances
- Appliances included: Range,Microwave,Dishwasher,Refrigerator,Washer,Dryer
- Laundry features: Main Level
Basement
- Basement: None
Bedroom2
- Features: Flooring (Carpet),Window Treatments (All)
- Level: Main
- Area: 110
- Dimensions: 10X11
Bedrooms & Bathrooms
- Bedrooms: 2
- Bathrooms: 2
- Full bathrooms: 2
Dining Room
- Features: Flooring (Wood Laminate),Window Treatments (All)
- Level: Main
- Area: 120
- Dimensions: 12X10
Features
- 1st Floor Bedroom,1st Floor Full Bath
- Flooring: Laminate
Heating & Cooling
- Heating features: Natural Gas,Forced Air
- Cooling features: Central Air
Interior Area
- Total structure area: 1,300
- Total interior livable area: 1,300 sqft
Kitchen
- Features: Kitchen (Eating Area-Breakfast Bar,Eating Area-Table Space),Flooring (Wood Laminate),Window Treatments (All)
- Level: Main
- Area: 200
- Dimensions: 10X20
Laundry
- Features: Flooring (Vinyl)
- Level: Main
- Area: 18
- Dimensions: 6X3
Living Room
- Features: Flooring (Wood Laminate),Window Treatments (All)
- Level: Main
- Area: 240
- Dimensions: 15X16
Master Bedroom
- Features: Flooring (Carpet),Window Treatments (All),Bathroom (Full)
- Level: Main
- Area: 192
- Dimensions: 12X16
Walk In Closet
- Features: Flooring (Carpet)
- Level: Main
- Area: 70
- Dimensions: 10X7
Property
Accessibility
- Accessibility features: Main Level Entry,No Interior Steps,Disability Access
Details
- Parcel number: 0603131050381001
- Special condition: None
- Other equipment: TV-Cable,Ceiling Fan(s)
Features
- Patio & porch: Patio
Lot
- Features: Common Grounds,Corner Lot
Parking
- Total spaces: 2
- Parking features: Asphalt,Garage Door Opener,Yes,Garage Owned,Attached,Garage
- Has garage: Yes
- Attached garage spaces: 2
- Covered spaces: 2
- Has uncovered spaces: Yes