


55 City Park Ave, Saint Marks, FL, 32355
About This Home
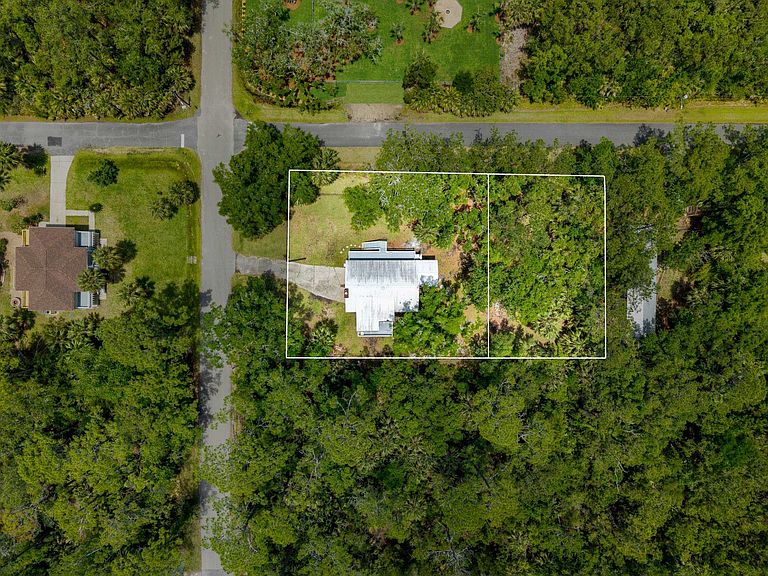
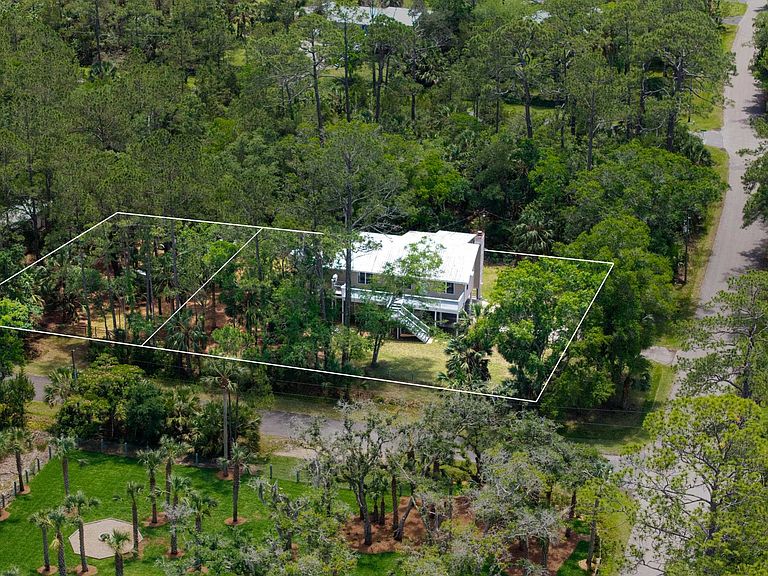
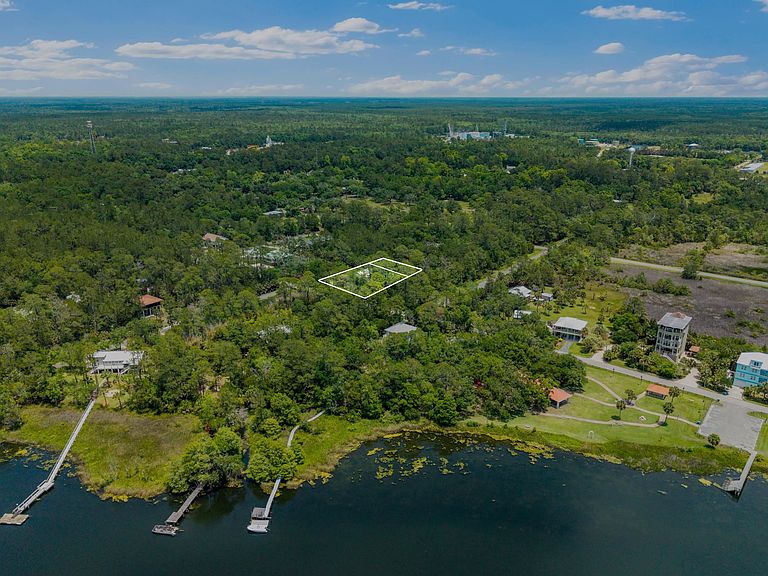
Located in the heart of historic St. Marks, Florida, this beautifully remodeled home offers the perfect blend of coastal charm, modern updates, and small-town waterfront living. Just steps from St. Marks River Park and the St. Marks Yacht Club, featuring private boat storage and pool, this property places you right in the center of one of North Florida’s most beloved golf-cart-friendly communities. Enjoy easy access to local restaurants, waterfront marinas, boat ramps, fishing, and the natural beauty that makes St. Marks such a special place to call home. Inside, the home features approximately 1,464 heated and cooled square feet with 2 bedrooms and 1.5 bathrooms, highlighted by fresh paint, modern finishes, and a spacious open feel throughout. The updated kitchen showcases granite countertops, a functional kitchen bar, and flows seamlessly into the large great room featuring a cozy wood-burning fireplace. A bonus room currently used as a bedroom offers its own private entrance, creating flexibility for guests, a home office, or additional living space. Step outside and enjoy two inviting front porches with separate entryways, perfect for relaxing after a day on the water. A cargo lift is already in place, adding both convenience and functionality to the home. The fully fenced property includes a remote gated entrance, oversized two-car garage with plenty of room for tools and storage, and sits on a rare .60-acre corner parcel consisting of three separate lots. An added bonus is the potential future flexibility of the third lot, which meets the minimum size requirements for a potentially buildable homesite, offering additional value and opportunity for the next owner.
Getting Around
 Car-Dependent
 Very Limited Transit
 Bikeable
Schools
Construction
Condition
- Year built: 1985
Materials
- Construction materials: Vinyl Siding
Type & Style
- Home type: SingleFamily
- Architectural style: Traditional
- Property subType: Single Family Residence
Interior
Appliances
- Appliances included: Dryer,Dishwasher,Ice Maker,Microwave,Oven,Range,Refrigerator,Washer
Bedroom2
- Dimensions: 12x10
Bedrooms & Bathrooms
- Bedrooms: 2
- Bathrooms: 2
- Full bathrooms: 1
- 1/2 bathrooms: 1
Dining Room
- Dimensions: 12x12
Family Room
- Dimensions: 20x17
Features
- Split Bedrooms
- Flooring: Plank,Vinyl
- Fireplace: Yes
Heating & Cooling
- Heating features: Central,Electric,Heat Pump,Wood
- Cooling features: Central Air,Electric
Interior Area
- Total structure area: 1,464
- Total interior livable area: 1,464 sqft
Kitchen
- Dimensions: 12x12
Living Room
- Dimensions: 17x17
Master Bedroom
- Dimensions: 15x15
Other
- Dimensions: 12x10
Property
Details
- Parcel number: 12129114S01E07105771000
- Special condition: Standard
Features
- Patio & porch: Deck
- Exterior features: Fully Fenced
- Fencing: Fenced
- Has view: Yes
- View description: None
Lot
- Lot size: 0.60 Acres
Parking
- Total spaces: 2
- Parking features: Garage,Two Car Garage,Gated
- Has garage: Yes
- Attached garage spaces: 2
- Covered spaces: 2