



509 Sweet Birch Park Ln, Black Mountain, NC, 28711
About This Home
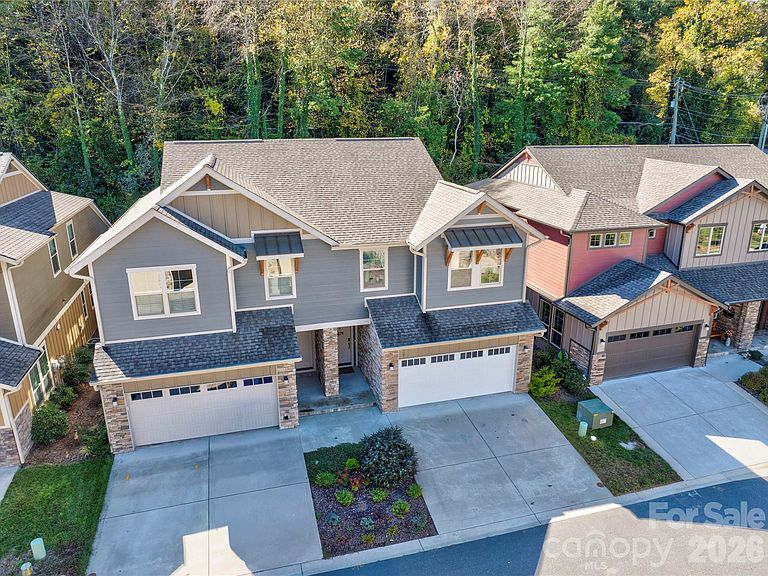
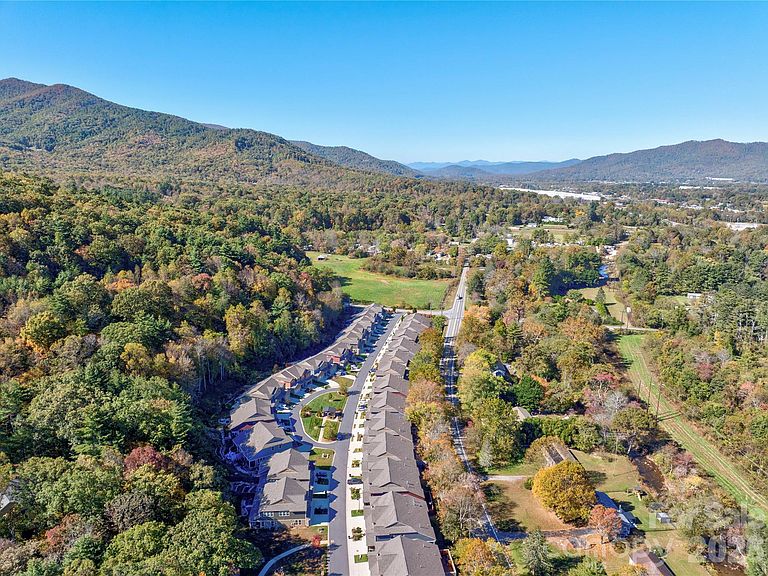
Sweet Birch Commons! A beautifully-appointed Sawyer home built in 2021, this custom upgraded 4 bedroom, 3 bath townhome is move-in ready! It features a large kitchen replete with granite and subway tile, a walk-in pantry and gas oven/range. Open living/dining space complete the great room—perfect for entertaining! 9-foot ceilings throughout! The bed/bath suite on the main level makes comfortable guest quarters or facilitates one-level living. Upstairs, the bright, spacious primary suite is a luxurious haven with two walk-in closets, paired sinks, and a tiled rain shower. Two more sizable bedrooms share a convenient bathroom. Nearby: an efficient laundry! Last but not least, step onto the covered back patio (with a gas grill hookup!) and enjoy the fenced yard bordering the woods, away from any roads. Sweet Birch Commons offers a clubhouse and common area with a firepit and grill for your enjoyment. Helene flooding did not reach this home, and it is not in the flood hazard area per FEMA letter available upon request. Home furnishings are also available for separate purchase.
Getting Around
 Car-Dependent
 Very Limited Transit
 Somewhat Bikeable
Schools
Construction
Condition
- Year built: 2021
Materials
- Foundation: Slab
- Construction materials: Cedar Shake,Fiber Cement,Stone Veneer,Wood
Other
- Builder model: Sawyer w/addl. BR
- Builder name: Amarx
Type & Style
- Home type: Townhouse
- Architectural style: Arts and Crafts
- Property subType: Townhouse
Interior
Appliances
- Appliances included: Dishwasher,Disposal,ENERGY STAR Qualified Dishwasher,ENERGY STAR Qualified Refrigerator,Exhaust Hood,Gas Oven,Gas Range,Microwave,Oven,Plumbed For Ice Maker,Refrigerator,Refrigerator with Ice Maker,Self Cleaning Oven,Tankless Water Heater,Warming Drawer
- Laundry features: Electric Dryer Hookup,Upper Level,Washer Hookup
Bathroom Full
- Level: Main
Bathroom Full
- Level: Upper
Bedroom S
- Level: Main
Bedroom S
- Level: Upper
Bedrooms & Bathrooms
- Bedrooms: 4
- Bathrooms: 3
- Full bathrooms: 3
- Main level bedrooms: 1
Breakfast
- Level: Main
Dining Area
- Level: Main
Features
- Breakfast Bar,Kitchen Island,Open Floorplan,Pantry,Walk-In Closet(s),Walk-In Pantry,Other - See Remarks
- Door features: Insulated Door(s)
- Window features: Insulated Windows,Window Treatments
- Flooring: Carpet,Tile,Wood
- Fireplace features: Gas,Gas Log,Gas Unvented,Great Room
- Finished area below ground: 0
- Finished area above ground: 2,180
Great Room
- Level: Main
Heating & Cooling
- Heating features: Forced Air,Natural Gas
- Cooling features: Ceiling Fan(s),Central Air,Electric
Interior Area
- Total structure area: 2,180
- Total interior livable area: 2,180 sqft
Kitchen
- Level: Main
Laundry
- Level: Upper
Primary Bedroom
- Level: Upper
Property
Accessibility
- Accessibility features: Two or More Access Exits
Details
- Parcel number: 061910186600000
- Zoning: TR-4
- Special condition: Standard
- Exclusions: Wall TV in Great Room w/related hardware
Features
- Levels: Two
- Stories: 2
- Entry location: Main
- Patio & porch: Covered,Patio,Rear Porch
- Exterior features: Other - See Remarks
- Fencing: Fenced
Lot
- Lot size: 0.06 Acres
- Features: Cleared,Level
- Lot size dimensions: 30 x 94
Parking
- Total spaces: 2
- Parking features: Driveway,Attached Garage,Garage Door Opener,Garage Faces Front,Garage on Main Level
- Has garage: Yes
- Attached garage spaces: 2
- Covered spaces: 2
- Has uncovered spaces: Yes
Climate Risk is Financial Risk
Every home has a financial story beyond the listing price. Below, you’ll see the climate risks that could affect this property — and in Bills & Affordability, how those risks may influence repairs, insurance, utilities, and long-term value.
Biggest Threats for This Home
- Cold Wave

- Inland Flooding

- Ice Storm

- Landslide

- Lightning

How This Home’s Risks Compare
FEMA Declared Disasters in Buncombe County and North Carolina
Understanding the Costs
Financial advisors generally recommend spending no more than 30% of your gross household income on housing costs. In practice, many households stretch to 35% or beyond — especially in high-cost markets.
Estimated Costs Today
| Monthly | Annual | |
|---|---|---|
| Mortgage | $2,907 | $34,884 |
| Home Insurance * | $160 | $1,920 |
| Property Taxes | $428 | $5,136 |
| Electricity | $203 | $2,436 |
| Total | $3,698 | $44,376 |
Income You'd Need if You Spent...
North Carolina FAIR Plan Programs



How Costs Could Change Over Time
Climate risk is quickly impacting all of the major home ownership costs. Adjust the growth rates and percentage of income spent on housing below to see how your housing costs could change over the next 10 years — and what income you'd need to keep up.
Comparing Against the Market
Price Per Sq Ft
vs Other Active Listings
Avg $/sqft
vs Homes Sold Last Month
Median $/sqft
Current Market Trends
Median Price Per Square Foot
The median price per square foot of homes sold in this area each month. Compare this to this listing's price per square foot to gauge whether the home is priced in line with recent sales.
Historicals for This Listing
Zestimate History ($/sqft)
Price History
| Date | Event | Price |
|---|---|---|
| 2026-05-14 | Price change | $599,000 |
| 2026-03-19 | Listed for sale | $615,000 |
| 2025-12-13 | Listing removed | $615,000 |
| 2025-10-16 | Listed for sale | $615,000 |
| 2021-12-21 | Sold | $450,015 |
 View on Zillow