



7-11 Abbot St, Dorchester Center, MA, 02124
About This Home
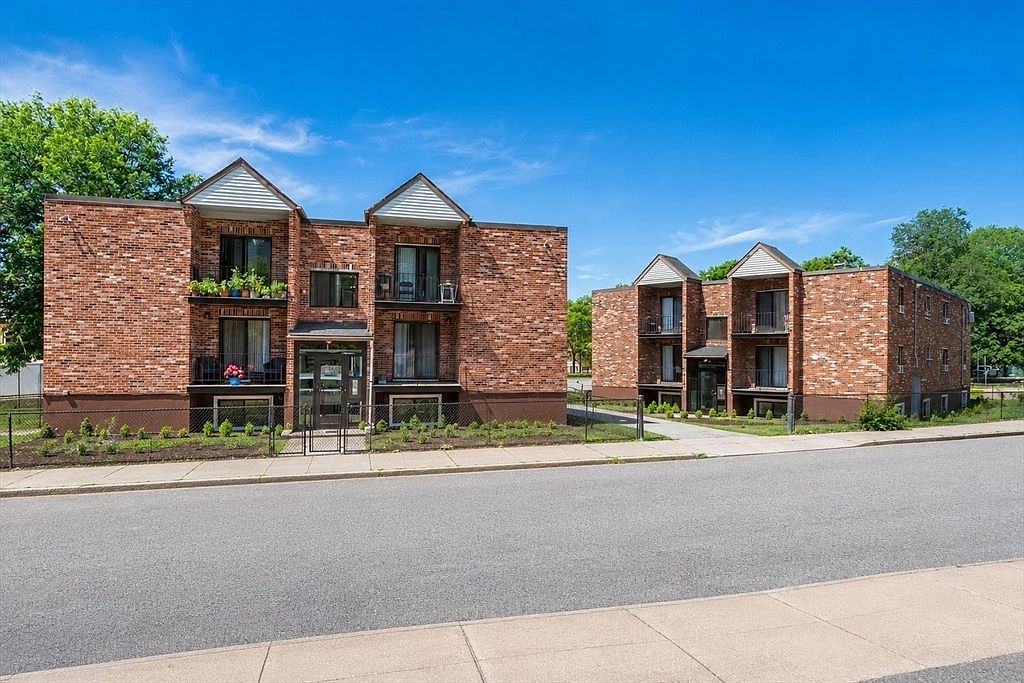
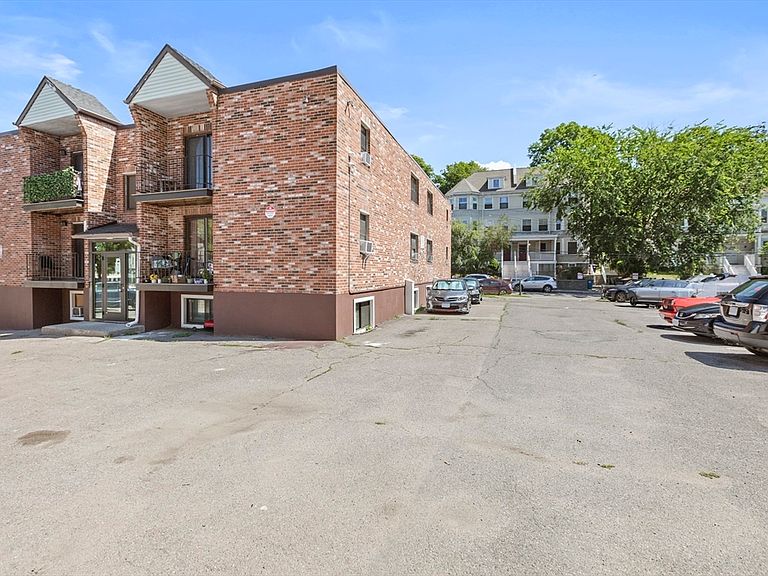
Rare opportunity to acquire a 24-unit, Cash Flowing Multifamily Asset in the Heart of Dorchester (one of Boston's most desirable rental markets). This Well-Maintained property generates $60,200 in monthly gross rental income (approximately $722,400 annually), featuring a highly sought after unit mix of 22 (2bd 1bth) units and 2 (1bd 1bth) units. Major capital improvements include updated plumbing and electrical systems completed within the past five years and a roof replaced approximately ten years ago. Additional features include separately metered utilities (Gas & Electric), ample off-street parking, and strong in-place cash flow with opportunities for long-term appreciation. Centrally located near Ashmont Station and Ruggles Station. Whether completing a 1031 exchange or expanding an investment portfolio, this turnkey asset offers immediate income, proven stability, and exceptional upside in one of Greater Boston's strongest multifamily markets. Pro Forma available.
Getting Around
 Very Walkable
 Very Limited Transit
 Bikeable
Schools
Construction
Condition
- Year built: 1989
Materials
- Foundation: Concrete Perimeter
- Roof: Rubber
- Construction materials: Brick
Type & Style
- Home type: MultiFamily
- Property subType: 5+ Family - 5+ Units Up/Down
Interior
Appliances
- Appliances included: Range,Dishwasher,Microwave,Refrigerator,Freezer
Basement
- Has basement: Yes
- Basement: Finished
Bedrooms & Bathrooms
- Bedrooms: 46
- Bathrooms: 24
- Full bathrooms: 24
Features
- Living Room,Kitchen
- Flooring: Tile,Wood
- Finished area below ground: 4,608
- Finished area above ground: 9,984
Heating & Cooling
- Heating features: Natural Gas
- Cooling features: Window Unit(s)
Interior Area
- Total structure area: 14,592
- Total interior livable area: 14,592 sqft
Property
Details
- Zoning: COMM3
Features
- Exterior features: Balcony,Professional Landscaping
Lot
- Lot size: 0.26 Acres
- Features: Corner Lot
Parking
- Total spaces: 24
- Parking features: Off Street
- Uncovered spaces: 24