

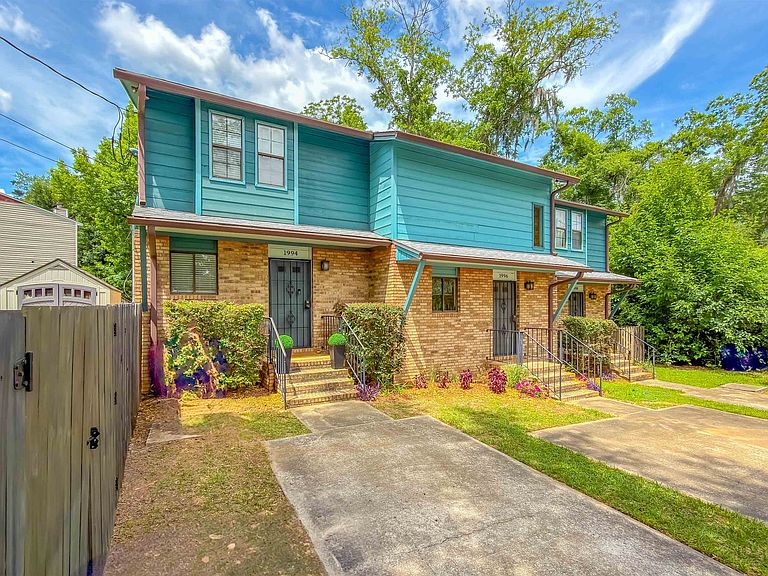
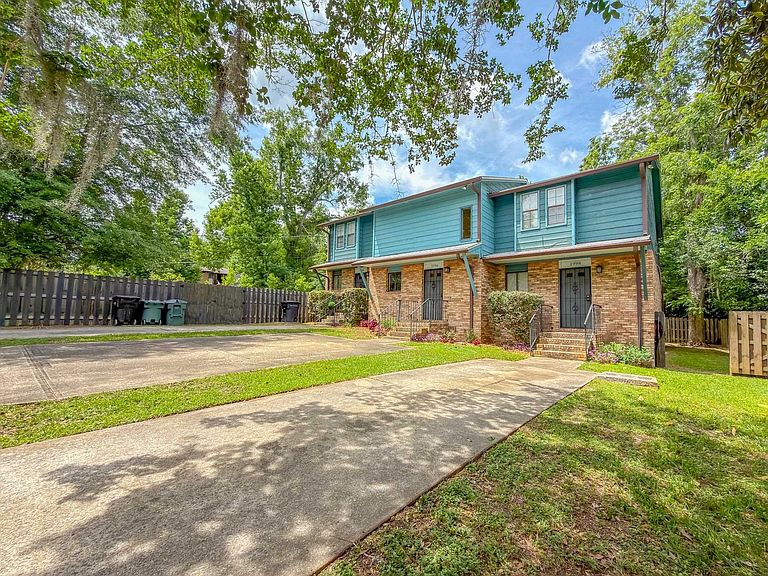
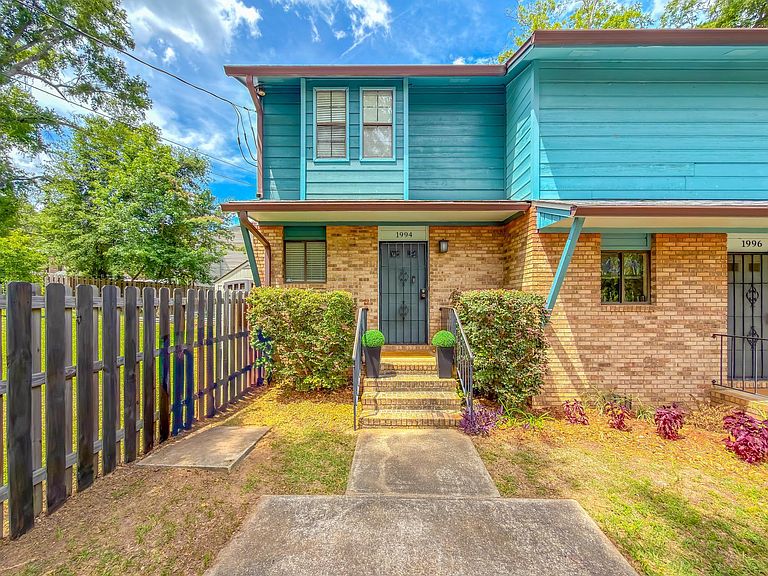

1994 Darryl Dr #1994, Tallahassee, FL, 32301
About This Home
VA ASSUMABLE LOAN AT 3.75%. Buyer must meet Loan Depot's qualifications to assume loan, lender does not require Owner occupied, remaining loan balance roughly $290K. This lovingly, well-maintained tri-plex offers a great opportunity for owner occupied rental unit with the other 2 units for income or can be a great investment property with income from all 3 units. Owner would be willing to stay a few months and pay rent until new renter could be secured to avoid any vacant months. Both other units have long-term tenants. Unit 1994 has 1-year lease at $1200/month, and unit 1998 is month-to-month at $900 a month. Both end units have 2 bedrooms, 1 full bath upstairs, and half bath downstairs. Middle unit is a very large 1 bedroom and 1 full bath upstairs, and a half bath downstairs. All 3 units have a nice, spacious floor plan, equipped with fireplaces, decks, balconies in 1994 and 1996, individual driveways, and fenced yards. Owner's unit (1996) has new pergola on back deck. Property also includes large side yard that has potential to be developed for additional units. It currently is used as private garden for residents, including fruit trees and raised garden beds. Current owner made substantial investment to improve this property for both self and tenants including new 30 year shingle roof in 2020, fencing for side yard, and individual units, new exterior paint in 2020, all kitchen and baths upgraded with GFI outlets, vapor barrier in crawl space, vented dryers to outside of crawl space, fireplaces cleaned in 2020. Owners' unit: new kitchen cabinets and appliances in 2023; new vanity in half bath 2020, and in full bath in 2025; new manufactured wood flooring in 2020, remodeled bath in 2025. Agent has copy of lease and tax returns upon request. Showings only for unit 1996 (owner's unit) until offer accepted. Then tenant's units will be made available to view prior to deposit being due as to limit disruption to tenants. Agent would appreciate only serious qualified buyers only. Buyer to verify all measurements.
Getting Around
 Car-Dependent
 Some Transit
 Somewhat Bikeable
Schools
Construction
Condition
- Year built: 1981
Materials
- Construction materials: Cedar,Frame,Redwood Siding
Type & Style
- Home type: MultiFamily
- Architectural style: Two Story
- Property subType: Multi Family
Interior
Appliances
- Appliances included: Dishwasher,Range,Refrigerator
Bedrooms & Bathrooms
- Bedrooms: 5
- Bathrooms: 6
Features
- Flooring: Carpet,Vinyl,Wood
- Fireplace: Yes
Heating & Cooling
- Heating features: Central,Electric,Wood
- Cooling features: Central Air,Ceiling Fan(s),Electric
Interior Area
- Total structure area: 3,698
- Total interior livable area: 3,698 sqft
Property
Details
- Parcel number: 12073310553 C0010
- Special condition: Standard
Features
- Patio & porch: Deck
- Exterior features: Deck,Fully Fenced
- Fencing: Fenced
Parking
- Parking features: Assigned,Parking Space(s)