



2554 Deep Gap Farm Rd, Mill Spring, NC, 28756
About This Home
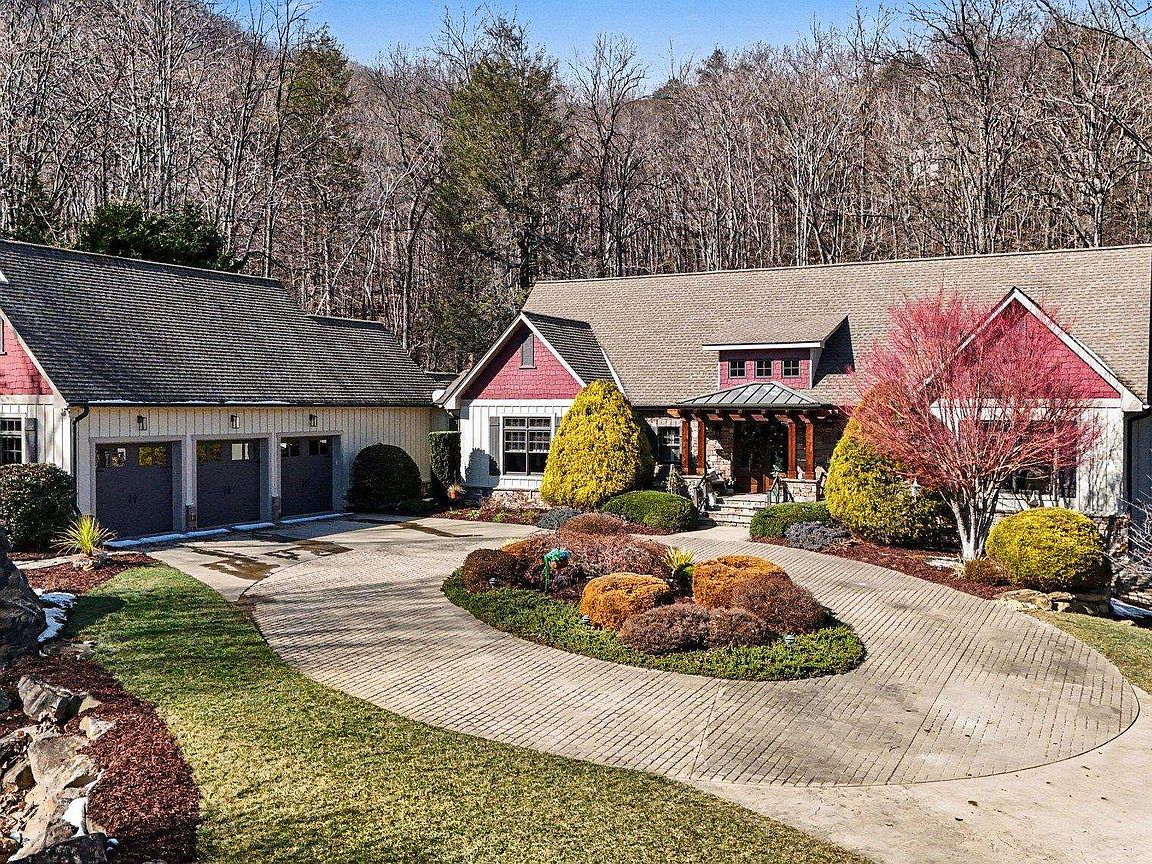
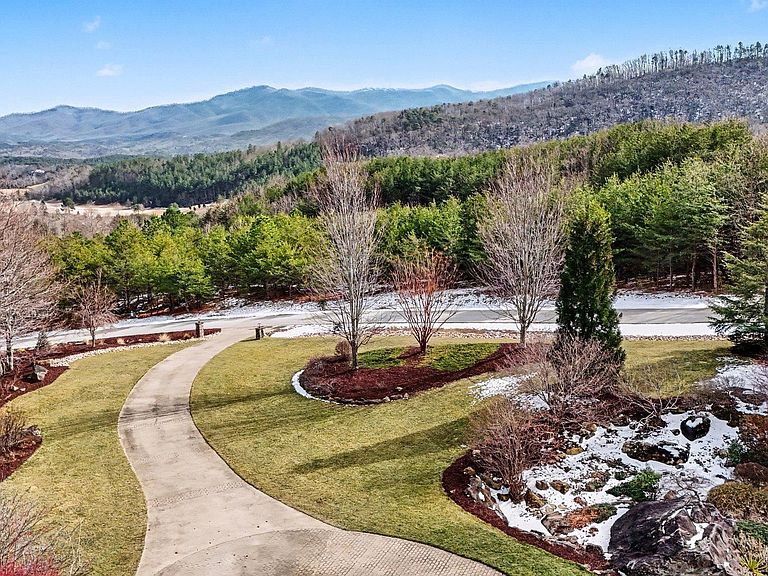
Located within the prestigious gated community of BRIGHT’S CREEK, this exceptional 6.24-ACRE PRIVATE ESTATE delivers the perfect blend of LUXURY LIVING, PRIVACY, AND BREATHTAKING MOUNTAIN BEAUTY. Two picturesque creeks wind through the property and merge into a STUNNING PRIVATE WATERFALL, creating a serene retreat rarely found in Western North Carolina. Bright’s Creek is celebrated for its TOM FAZIO–DESIGNED CHAMPIONSHIP GOLF COURSE and sought-after golf and equestrian lifestyle. Community amenities include POOL, GOLF, RESTAURANT, TENNIS, AND PICKLEBALL (membership available), offering true RESORT-STYLE LIVING. A dramatic TWO-STORY FOYER welcomes you inside, immediately showcasing the home’s spacious layout and refined finishes. THIS HOME IS BEING SOLD FULLY FURNISHED. Thoughtfully updated and meticulously maintained, the residence features THREE NEW HVAC UNITS (2024), FRESH EXTERIOR PAINT, and ALL-NEW EXTERIOR LIGHTING for enhanced curb appeal. A WHOLE-PROPERTY IRRIGATION SYSTEM keeps the grounds lush year-round. Recent 2023 upgrades include WASHER, DRYER, DISHWASHER, REFRIGERATOR, and NEW GARAGE DOOR MOTORS. In 2025, a striking OUTDOOR FIREPLACE was added—perfect for entertaining or enjoying peaceful evenings under the Carolina sky. REFINISHED HARDWOOD FLOORS flow throughout the main living areas, adding warmth and timeless elegance. Designed for both everyday comfort and hosting, the GOURMET KITCHEN features a GAS COOKTOP, WALL OVEN, BAR SEATING, AND EXPOSED BEAMS, blending architectural character with an open, inviting atmosphere ideal for gatherings. The LUXURIOUS PRIMARY SUITE serves as a private retreat with THREE WALK-IN CLOSETS and generous space designed for relaxation. Step outside to the EXPANSIVE SCREENED PORCH WITH FIREPLACE overlooking the backyard, where DRAMATIC ROCK OUTCROPPINGS and the soothing sounds of flowing water create an unforgettable outdoor living experience. The FULL BASEMENT greatly enhances the home’s versatility, offering a comfortable DEN, TWO BEDROOMS, AND TWO FULL BATHS—ideal for guests, multigenerational living, or recreation. An additional 1,760 SQ FT OF UNFINISHED SPACE provides incredible potential for a HOME THEATER, FITNESS STUDIO, WORKSHOP, OR FUTURE EXPANSION. With RARE ACREAGE, extensive upgrades, RESORT-STYLE AMENITIES, and extraordinary water features, this property presents a truly unique opportunity to experience UPSCALE MOUNTAIN LIVING WITH MODERN CONVENIENCES—only a short distance to LAKE ADGER, LAKE LURE, AND TRYON INTERNATIONAL EQUESTRIAN CENTER.
Getting Around
 Car-Dependent
 Very Limited Transit
 Somewhat Bikeable
Schools
Construction
Condition
- Year built: 2006
Materials
- Roof: Architectural
- Construction materials: Shingle Siding,Stone
Type & Style
- Home type: SingleFamily
- Architectural style: Craftsman
- Property subType: Single Family Residence
Interior
Appliances
- Appliances included: Down Draft,Gas Cooktop,Dishwasher,Dryer,Microwave,See Remarks,Convection Oven,Electric Oven,Self Cleaning Oven,Refrigerator,Disposal,Gas Water Heater
- Laundry features: 1st Floor,Electric Dryer Hookup,Sink
Basement
- Has basement: Yes
- Basement: Partially Finished,Full,Walk-Out Access,Basement
Bedroom2
- Area: 208
- Dimensions: 16x13
Bedroom3
- Level: Basement
- Area: 208
- Dimensions: 16x13
Bedroom4
- Level: Basement
- Area: 180
- Dimensions: 15x12
Bedrooms & Bathrooms
- Bedrooms: 4
- Bathrooms: 4
- Full bathrooms: 3
- 1/2 bathrooms: 1
Breakfast Room
- Level: 12x12
Dining Room
- Area: 208
- Dimensions: 16x13
Features
- Ceiling Fan(s),Tray Ceiling(s),Attic Stairs Pulldown,Sauna,See Remarks,Entrance Foyer,Open Floorplan
- Window features: Insulated Windows,Window Treatments
- Flooring: Carpet,Ceramic Tile,Concrete,Wood
- Number of fireplaces: 2
- Fireplace features: Outside
- Attic: Pull Down Stairs
- Finished area below ground: 1,420
- Finished area above ground: 2,930
Heating & Cooling
- Heating features: Forced Air,Heat Pump,Gas - Natural
- Cooling features: Central Air,Multi Units,Electricity
Interior Area
- Total interior livable area: 4,350 sqft
Kitchen
- Area: 180
- Dimensions: 15x12
Living Room
- Area: 345
- Dimensions: 23x15
Other
- Level: Main
- Area: 320
- Dimensions: 20x16
Other
- Level: Basement
- Area: 320
- Dimensions: 20x16
Other
- Level: Basement
- Area: 168
- Dimensions: 14x12
Primary Bedroom
- Area: 320
- Dimensions: 20x16
Property
Details
- Other equipment: Generator
- Horse amenities: See Remarks
Features
- Levels: One
- Pool features: Community
- Patio & porch: Screened,Porch
- Exterior features: See Remarks,Water Feature
- Has view: Yes
- View description: Mountain(s),Water
- Has water view: Yes
- Water view: Water
- Living area range: 4200-4399
Lot
- Lot size: 6.24 Acres
- Features: Creek,On Golf Course,Wooded
Parking
- Total spaces: 3
- Parking features: 3 Car Attached,Garage Door Opener,Keypad Entry,Attached Garage
- Has garage: Yes
- Attached garage spaces: 3
- Covered spaces: 3
- Has uncovered spaces: Yes
Climate Risk is Financial Risk
Every home has a financial story beyond the listing price. Below, you’ll see the climate risks that could affect this property — and in Bills & Affordability, how those risks may influence repairs, insurance, utilities, and long-term value.
Biggest Threats for This Home
- Ice Storm

- Landslide

- Lightning

- Strong Wind

- Cold Wave

- Inland Flooding

- Tornado

How This Home’s Risks Compare
FEMA Declared Disasters in Polk County and North Carolina
Understanding the Costs
Financial advisors generally recommend spending no more than 30% of your gross household income on housing costs. In practice, many households stretch to 35% or beyond — especially in high-cost markets.
Estimated Costs Today
| Monthly | Annual | |
|---|---|---|
| Mortgage | $8,318 | $99,816 |
| Home Insurance * | $600 | $7,200 |
| Property Taxes | $685 | $8,220 |
| Electricity | $405 | $4,861 |
| Total | $10,008 | $120,096 |
Income You'd Need if You Spent...
North Carolina FAIR Plan Programs


How Costs Could Change Over Time
Climate risk is quickly impacting all of the major home ownership costs. Adjust the growth rates and percentage of income spent on housing below to see how your housing costs could change over the next 10 years — and what income you'd need to keep up.
Comparing Against the Market
Price Per Sq Ft
vs Other Active Listings
Avg $/sqft
vs Homes Sold Last Month
Median $/sqft
Current Market Trends
Median Price Per Square Foot
The median price per square foot of homes sold in this area each month. Compare this to this listing's price per square foot to gauge whether the home is priced in line with recent sales.
Historicals for This Listing
Zestimate History ($/sqft)
No zestimate history available
Price History
| Date | Event | Price |
|---|---|---|
| 2026-04-26 | Price change | $1,650,000 |
| 2026-03-26 | Price change | $1,825,000 |
| 2026-03-20 | Price change | $1,850,000 |
| 2026-03-14 | Price change | $1,925,000 |
| 2026-02-07 | Listed for sale | $1,975,000 |
| 2023-09-22 | Listing removed | -- |
| 2023-07-09 | Price change | $1,475,000 |
| 2023-07-02 | Price change | $1,645,000 |
| 2023-06-02 | Listed for sale | $1,695,000 |
| 2021-04-30 | Sold | $850,000 |
| 2021-03-30 | Pending sale | $899,000 |
| 2021-03-30 | Contingent | $899,000 |
| 2021-02-15 | Listed for sale | $899,000 |
 View on Zillow