



14 Dellwood Ct #14, Algonquin, IL, 60102
3beds
3baths
1,515sqft
$315,000
$208price/sqft
$2,413/moest. monthly cost
$96,520/yrincome needed
About This Home
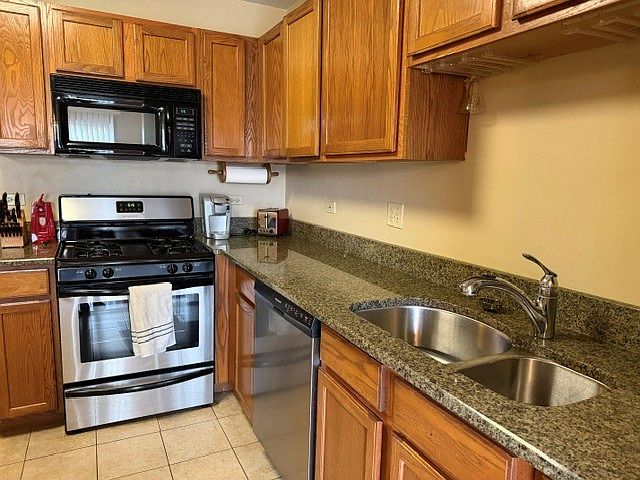
Investors come running! Long time renters are looking to stay. Best value in Willoughby! This 3 bedroom, 2 1/2 bath end unit townhome can be automatically rented! 2 story great room with lots of windows brings the sunshine in! The eat in kitchen offers granite counters and stainless steel appliances. Upstairs is a primary bedroom with sitting area, walk in closet and private bath. 3rd bedroom would make a great office. Patio is perfect for your morning coffee or BBQ's! 2 car garage. Call for details regarding the long time renters!
Getting Around
40
 Car-Dependent
0
 Very Limited Transit
53
 Bikeable
Schools
7/10
8/10
Construction
Condition
- Year built: 1995
Materials
- Foundation: Concrete Perimeter
- Roof: Asphalt
- Construction materials: Brick
Other
- Builder model: FOXTON II
Type & Style
- Home type: Townhouse
- Property subType: Townhouse,Single Family Residence
Interior
Appliances
- Appliances included: Range,Microwave,Dishwasher,Refrigerator,Washer,Dryer,Disposal
- Laundry features: Washer Hookup,In Unit
Basement
- Basement: None
Bedroom2
- Features: Flooring (Carpet),Window Treatments (All)
- Level: Second
- Area: 120
- Dimensions: 12X10
Bedroom3
- Features: Flooring (Carpet),Window Treatments (All)
- Level: Second
- Area: 100
- Dimensions: 10X10
Bedrooms & Bathrooms
- Bedrooms: 3
- Bathrooms: 3
- Full bathrooms: 2
- 1/2 bathrooms: 1
Dining Room
- Features: Flooring (Carpet),Window Treatments (All)
- Level: Main
- Area: 120
- Dimensions: 12X10
Features
- Cathedral Ceiling(s),Storage,Walk-In Closet(s)
- Window features: Screens
- Flooring: Hardwood
- Number of fireplaces: 1
- Fireplace features: Wood Burning,Gas Starter,Family Room
- Fireplace: Yes
- Common walls with other units/homes: End Unit
Heating & Cooling
- Heating features: Natural Gas,Forced Air
- Cooling features: Central Air
Interior Area
- Total structure area: 0
- Total interior livable area: 1,515 sqft
Kitchen
- Features: Kitchen (Eating Area-Table Space,Pantry-Closet),Flooring (Ceramic Tile)
- Level: Main
- Area: 120
- Dimensions: 12X10
Laundry
- Features: Flooring (Vinyl)
- Level: Main
- Area: 40
- Dimensions: 8X5
Living Room
- Features: Flooring (Carpet),Window Treatments (All)
- Level: Main
- Area: 192
- Dimensions: 16X12
Master Bedroom
- Features: Flooring (Carpet),Window Treatments (All),Bathroom (Full)
- Level: Second
- Area: 240
- Dimensions: 16X15
Property
Accessibility
- Accessibility features: No Disability Access
Details
- Parcel number: 0305131066
- Special condition: None
- Other equipment: TV-Cable
Features
- Patio & porch: Patio
Lot
- Lot size: 1 Acres
- Features: Cul-De-Sac
Parking
- Total spaces: 2
- Parking features: Asphalt,Garage Door Opener,Yes,Garage Owned,Attached,Garage
- Has garage: Yes
- Attached garage spaces: 2
- Covered spaces: 2
- Has uncovered spaces: Yes