



155 Scarlet Dr #155, Manteno, IL, 60950
2beds
2baths
--sqft
$69,900
--price/sqft
$640/moest. monthly cost
$25,600/yrincome needed
About This Home
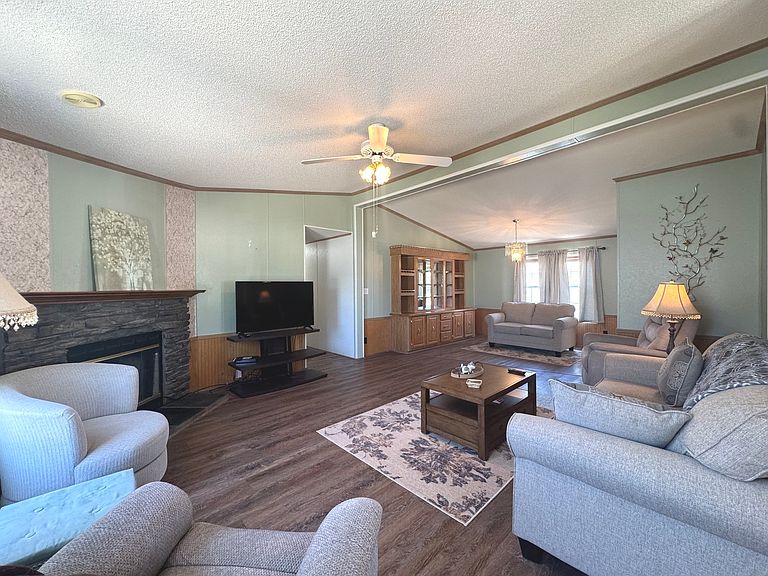
Spacious Doublewide is over 1500 square feet with 2 Large Bedrooms and 2 Baths. New laminate flooring in the Living room/Dining room creates a fresh open space to relax and entertain and enjoying the wood burning fireplace. The Master Bedroom is very large with a nice size walk in closet, and the Master bath features double sinks and shower. Skylights in the Kitchen & Bathrooms! Large L-shape Kitchen offers an abundance of cabinets and great counter space and includes all appliances. Built in radio with speakers throughout the home. The laundry room has a built-in desk. Furnace & Central air 2020, water heater 2025. 2.5 car garage with remote. 55+ community Maple Valley Community, lot rent $738.
Getting Around
21
 Car-Dependent
0
 Very Limited Transit
31
 Somewhat Bikeable
Schools
8/10
5/10
7/10
Construction
Condition
- Year built: 1995
Materials
- Roof: Asphalt
- Construction materials: Vinyl Siding
Type & Style
- Home type: MobileManufactured
- Property subType: Manufactured Home,Single Family Residence
Interior
Appliances
- Appliances included: Range,Dishwasher,Refrigerator,Washer,Dryer
Bedroom2
- Features: Flooring (Carpet),Window Treatments (All)
- Area: 156
- Dimensions: 13X12
Bedrooms & Bathrooms
- Bedrooms: 2
- Bathrooms: 2
- Full bathrooms: 2
Dining Room
- Features: Flooring (Laminate),Window Treatments (All)
- Area: 143
- Dimensions: 13X11
Features
- Cathedral Ceiling(s)
- Window features: Skylight(s)
- Flooring: Laminate
- Number of fireplaces: 1
- Fireplace: Yes
Heating & Cooling
- Heating features: Natural Gas,Forced Air
- Cooling features: Central Air
Kitchen
- Features: Kitchen (Eating Area-Table Space,Pantry-Closet),Flooring (Laminate),Window Treatments (All)
- Area: 207
- Dimensions: 23X9
Laundry
- Features: Flooring (Vinyl),Window Treatments (All)
- Level: Main
- Area: 108
- Dimensions: 9X12
Living Room
- Features: Flooring (Laminate),Window Treatments (All)
- Area: 208
- Dimensions: 16X13
Master Bedroom
- Features: Flooring (Carpet),Window Treatments (All),Bathroom (Full)
- Area: 234
- Dimensions: 18X13
Property
Accessibility
- Accessibility features: Entry Slope less than 1 foot,Ramp - Main Level,Wheelchair Ramp(s),Disability Access
Details
- Parcel number: 00000000000000
- Special condition: None
Lot
- Lot size: 1,568 sqft
- Lot size dimensions: 28X56
Parking
- Total spaces: 2.5
- Parking features: Concrete,Garage Door Opener,Yes,Garage Owned,Detached,Garage
- Has garage: Yes
- Attached garage spaces: 2.5
- Covered spaces: 2.5
- Has uncovered spaces: Yes