


1024 Club View Dr #B301, Gallatin, TN, 37066
About This Home
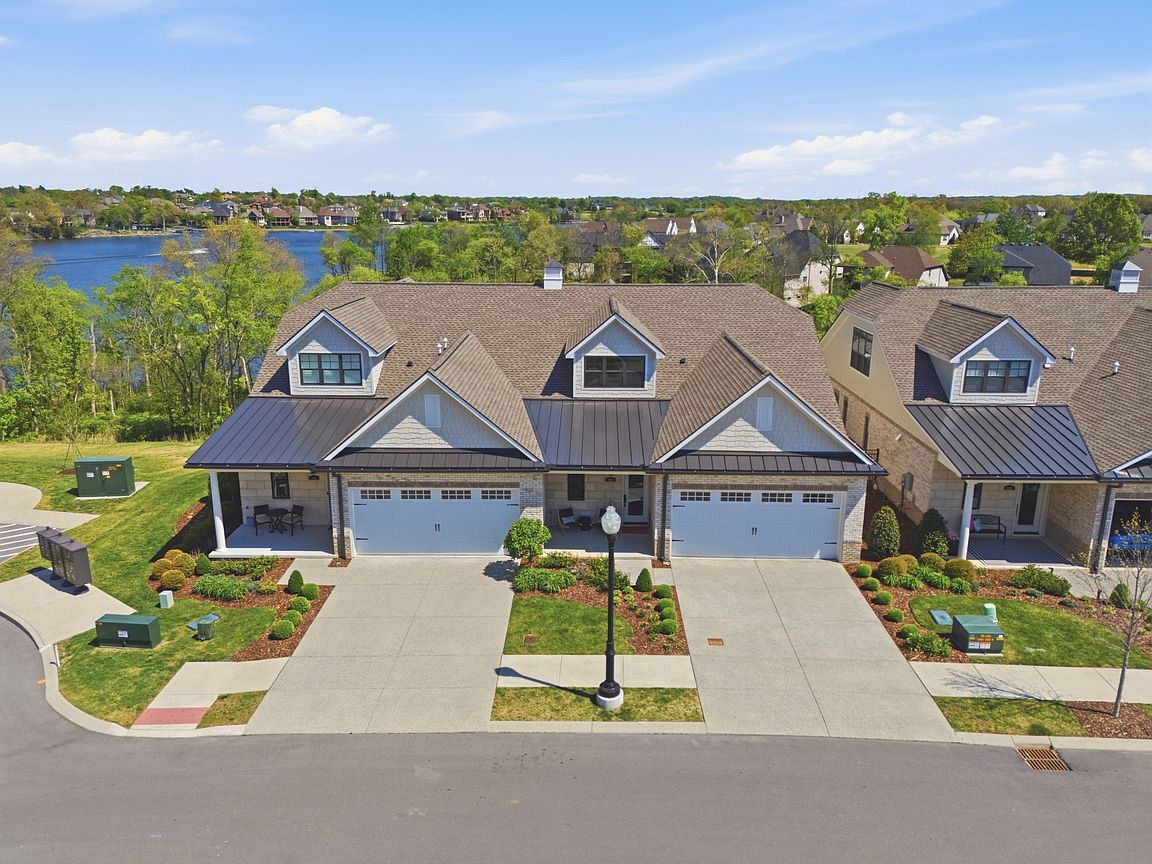
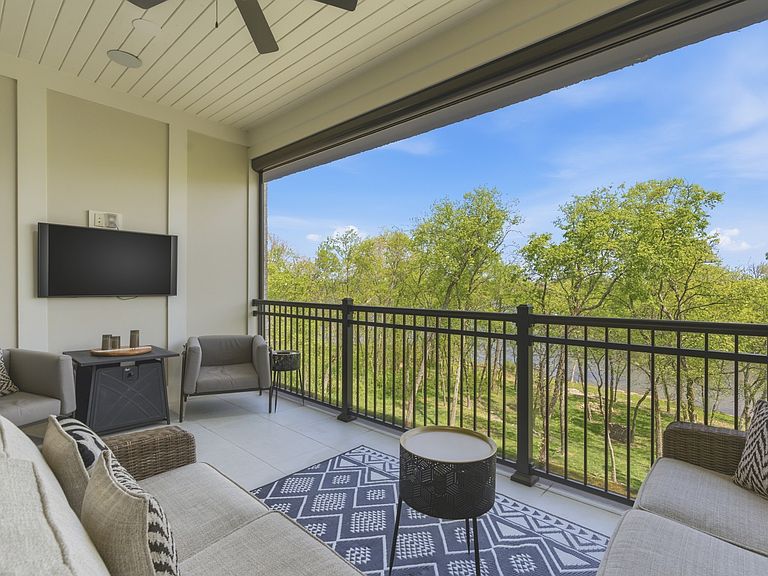
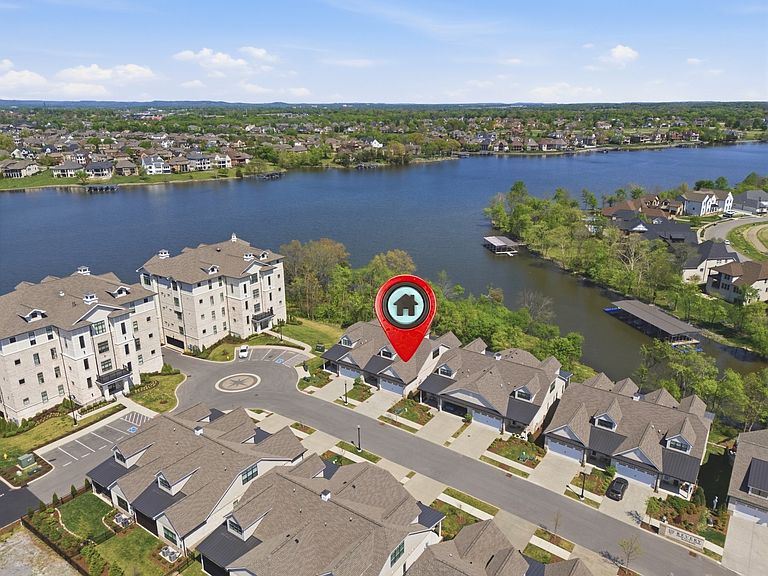
Lakefront Living, Elevated - Panoramic Views, Natural Light, and Effortless Indoor-Outdoor Connection Wake up to uninterrupted water views and a home designed to center every moment around the lake. Perfectly positioned along the shores of Old Hickory Lake, 301 Club View Drive offers expansive views, abundant natural light, and seamless indoor-outdoor living. From the moment you enter, the lake takes center stage. Walls of windows flood the main living space with light, while framing sweeping water views from nearly every angle. The open-concept design creates an effortless flow, anchored by a beautifully appointed kitchen featuring gleaming countertops, generous seating, ample storage, and a dedicated coffee bar designed for everyday ease. Step outside to the covered porch, an extension of the living space. where sunrise coffee, sunset views, and quiet evenings overlooking the water become part of your daily routine. With a ceiling fan and retractable shade, this space is designed for year-round comfort without ever compromising the view. The main-level primary suite offers a private retreat with tranquil lake views, a spacious walk-in closet, and a calming, light-filled atmosphere. A secondary bedroom on the main level provides flexibility for guests or a home office. Upstairs, an additional bedroom offers privacy, while the open loft creates a versatile space perfect for a reading nook, creative workspace, or play area. The walk-out lower level expands the home’s livability with a large recreation room, an additional bedroom, and a full bath - ideal for entertaining or hosting extended stays. Step out to the covered patio and continue to enjoy the lakefront setting from yet another vantage point. This is more than a home, it’s a lifestyle defined by water, light, and space. Qualified buyers may receive up to $9,500 lender credit plus a free appraisal with preferred lender Monica Zust of Lending Hand Mortgage. Contact Monica Zust at 615-271-3673.
Getting Around
 Car-Dependent
 Very Limited Transit
 Somewhat Bikeable
Schools
Construction
Condition
- Year built: 2023
Materials
- Construction materials: Brick,Stone
Type & Style
- Home type: Townhouse
- Property subType: Townhouse,Residential,Condominium
Interior
Appliances
- Appliances included: Oven,Dishwasher,Microwave,Refrigerator
Basement
- Has basement: Yes
- Basement: Finished
Bedroom1
- Area: 256
- Dimensions: 16x16
Bedroom2
- Area: 256
- Dimensions: 16x16
Bedroom3
- Area: 154
- Dimensions: 11x14
Bedroom4
- Area: 324
- Dimensions: 12x27
Bedrooms & Bathrooms
- Bedrooms: 4
- Bathrooms: 4
- Full bathrooms: 3
- 1/2 bathrooms: 1
- Main level bedrooms: 2
Dining Room
- Area: 168
- Dimensions: 14x12
Features
- Bookcases,Built-in Features,Ceiling Fan(s),Entrance Foyer,Extra Closets,High Ceilings,Open Floorplan,Walk-In Closet(s)
- Flooring: Carpet,Tile,Vinyl
- Number of fireplaces: 1
- Fireplace: Yes
- Finished area below ground: 1,411
- Finished area above ground: 2,307
Heating & Cooling
- Heating features: Central
- Cooling features: Central Air
Interior Area
- Total structure area: 3,718
- Total interior livable area: 3,718 sqft
Kitchen
- Area: 273
- Dimensions: 21x13
Living Room
- Area: 306
- Dimensions: 18x17
Other
- Features: Utility Room
- Level: Utility Room
- Area: 143
- Dimensions: 13x11
Recreation Room
- Area: 1188
- Dimensions: 36x33
Property
Details
- Attached to another structure: Yes
- Special condition: Standard
Features
- Levels: Three Or More
- Stories: 3
- Patio & porch: Deck,Covered,Patio,Porch
- Fencing: Back Yard
- Has view: Yes
- View description: Lake
- Has water view: Yes
- Water view: Lake
- On waterfront: Yes
- Waterfront features: Lake Front
Parking
- Total spaces: 2
- Parking features: Attached,Driveway
- Has garage: Yes
- Attached garage spaces: 2
- Covered spaces: 2
- Has uncovered spaces: Yes
Climate Risk is Financial Risk
Every home has a financial story beyond the listing price. Below, you’ll see the climate risks that could affect this property — and in Bills & Affordability, how those risks may influence repairs, insurance, utilities, and long-term value.
Biggest Threats for This Home
- Tornado

- Cold Wave

- Inland Flooding

- Lightning

- Strong Wind

- Winter Weather

- Earthquake

- Hail

- Ice Storm

How This Home’s Risks Compare
FEMA Declared Disasters Across Tennessee Counties
Understanding the Costs
Financial advisors generally recommend spending no more than 30% of your gross household income on housing costs. In practice, many households stretch to 35% or beyond — especially in high-cost markets.
Estimated Costs Today
| Monthly | Annual | |
|---|---|---|
| Mortgage | $6,056 | $72,672 |
| Home Insurance | $482 | $5,784 |
| Property Taxes | $459 | $5,508 |
| Electricity | $302 | $3,625 |
| Total | $7,299 | $87,588 |
Income You'd Need if You Spent...
How Costs Could Change Over Time
Climate risk is quickly impacting all of the major home ownership costs. Adjust the growth rates and percentage of income spent on housing below to see how your housing costs could change over the next 10 years — and what income you'd need to keep up.
Comparing Against the Market
Price Per Sq Ft
vs Other Active Listings
Avg $/sqft
vs Homes Sold Last Month
Median $/sqft
Current Market Trends
Median Price Per Square Foot
The median price per square foot of homes sold in this area each month. Compare this to this listing's price per square foot to gauge whether the home is priced in line with recent sales.
Historicals for This Listing
Zestimate History ($/sqft)
Price History
| Date | Event | Price |
|---|---|---|
| 2026-05-01 | Price change | $1,249,000 |
| 2026-04-09 | Listed for sale | $1,250,000 |
| 2026-03-31 | Listing removed | $1,290,000 |
| 2026-03-25 | Price change | $1,290,000 |
| 2026-02-06 | Price change | $1,289,000 |
| 2026-01-16 | Listed for sale | $1,290,000 |
| 2023-09-21 | Sold | $915,000 |
| 2023-08-22 | Contingent | $949,000 |
| 2023-08-04 | Listed for sale | $949,000 |
| 2023-07-18 | Listing removed | -- |
| 2023-05-30 | Price change | $959,000 |
| 2023-04-20 | Listed for sale | $968,900 |
| 2023-03-30 | Listing removed | -- |
| 2023-02-16 | Listed for sale | $980,000 |
| 2023-02-01 | Listing removed | -- |
| 2021-03-12 | Pending sale | $835,000 |
| 2021-03-11 | Contingent | $835,000 |
| 2021-02-13 | Listed for sale | $835,000 |
 View on Zillow