



2600 S Arlington Mill Dr APT F, Arlington, VA, 22206
About This Home
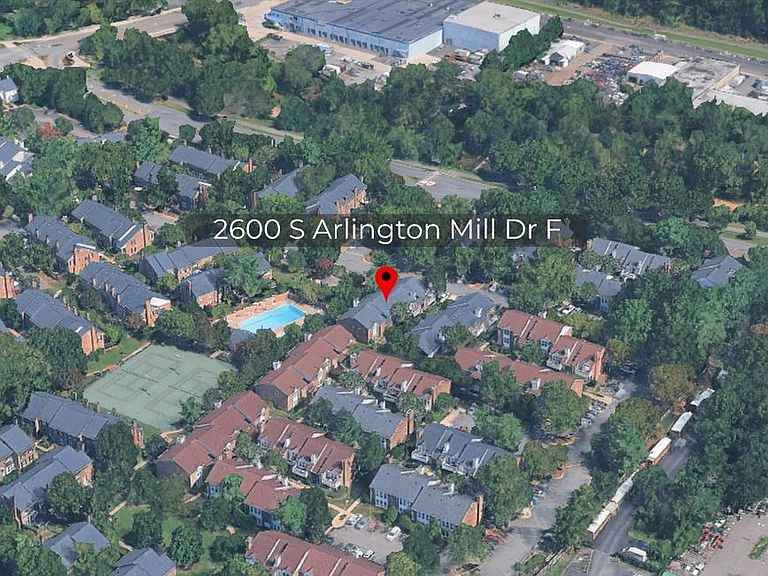
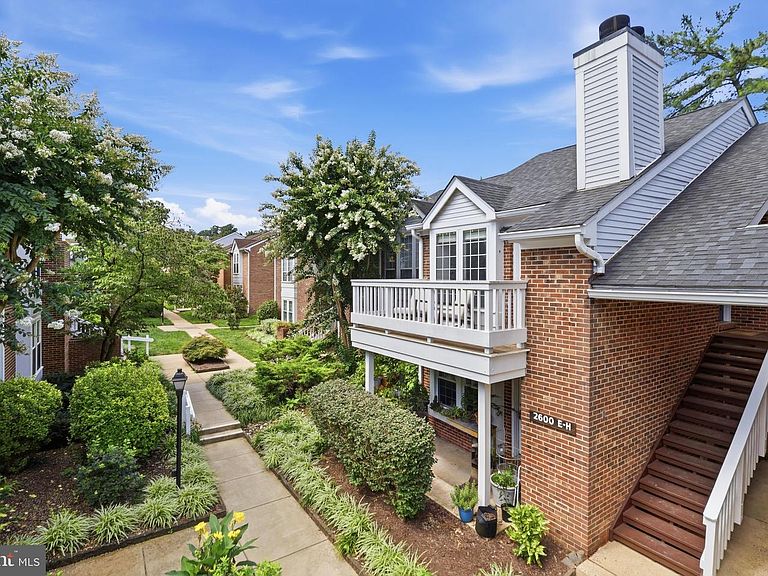
Top-floor living with unbeatable Shirlington location! This beautifully updated condo is a rare find, tucked away in a lovely, peaceful courtyard setting. Step inside to find a bright, open living room with a cozy corner wood-burning fireplace, double windows and direct access to a private balcony. LVP flooring, fully equipped kitchen with cherry cabinetry, granite countertops, stainless steel appliances, modern recessed lighting and a handy laundry closet with a stacked full size washer and dryer. The dual-entry bathroom is accessible from both the main hallway and the primary bedroom, which also features a spacious ELFA custom walk-in closet. A convenient pulldown ladder, unique to this unit, offers attic space for additional storage. Brand new Carrier HVAC just installed! HOA fee includes water, sewer and trash. Two unassigned parking spaces and one guest parking pass convey. Outside, outstanding community amenities include a pool, gazebo with grill and tennis courts. Windgate III is a pet friendly community so when you want to head out, a scenic, flat and lighted sidewalk leads you over the creek and straight to the nearby Shirlington Dog Park as well as all the dining, shopping and entertainment Shirlington Village has to offer. For outdoor enthusiasts, the W&OD Trail and Four Mile Run Trail are also nearby, offering miles of scenic paths for walking, running, and biking. Conveniently located approximately 6 miles from Reagan National Airport (DCA), Pentagon City Metro (3 miles away), and easy access to Metrobus service, I-395, Washington DC, the Pentagon and Old Town Alexandria. This condo truly has it all!
Getting Around
 Somewhat Walkable
 Good Transit
 Very Bikeable
Schools
Construction
Condition
- Property condition: Excellent
- Year built: 1983
Materials
- Construction materials: Brick
Other
- Builder model: CAMBRIDGE
- Builder name: ANDEN GROUP
Type & Style
- Home type: Condo
- Architectural style: Contemporary,Villa
- Property subType: Condominium
Interior
Appliances
- Appliances included: Microwave,Dishwasher,Disposal,Dryer,Oven/Range - Electric,Refrigerator,Washer,Electric Water Heater
- Laundry features: Main Level,Washer In Unit,Dryer In Unit,In Unit
Bedrooms & Bathrooms
- Bedrooms: 1
- Bathrooms: 1
- Full bathrooms: 1
- Main level bathrooms: 1
- Main level bedrooms: 1
Features
- Flooring: Laminate,Carpet
- Number of fireplaces: 1
- Fireplace features: Corner,Wood Burning
- Fireplace: Yes
- Finished area below ground: 0
- Finished area above ground: 623
Heating & Cooling
- Heating features: Forced Air,Heat Pump,Electric
- Cooling features: Central Air,Electric
Interior Area
- Total structure area: 623
- Total interior livable area: 623 sqft
Kitchen
- Features: Granite Counters,Flooring - Tile/Brick,Kitchen - Electric Cooking
- Level: Main
- Area: 63
- Dimensions: 7 X 9
Living Room
- Features: Balcony Access,Fireplace - Wood Burning,Flooring - HardWood,Living/Dining Room Combo
- Level: Main
- Area: 240
- Dimensions: 15 X 16
Primary Bedroom
- Features: Flooring - Carpet,Walk-In Closet(s)
- Level: Main
- Area: 143
- Dimensions: 11 X 13
Property
Accessibility
- Accessibility features: None
Details
- Parcel number: 29003847
- Attached to another structure: Yes
- Zoning: RA14-26
- Special condition: Standard
Features
- Levels: One
- Stories: 1
- Pool features: Community
- Exterior features: Sidewalks,Street Lights
Parking
- Parking features: General Common Elements,Lighted,Unassigned,Off Street,Parking Lot