


75 Parkwood Dr, Lake Ariel, PA, 18436
About This Home
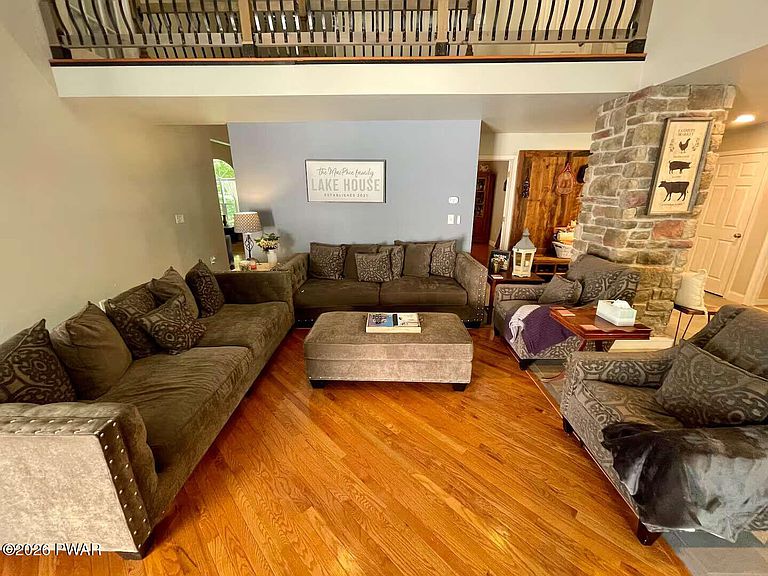
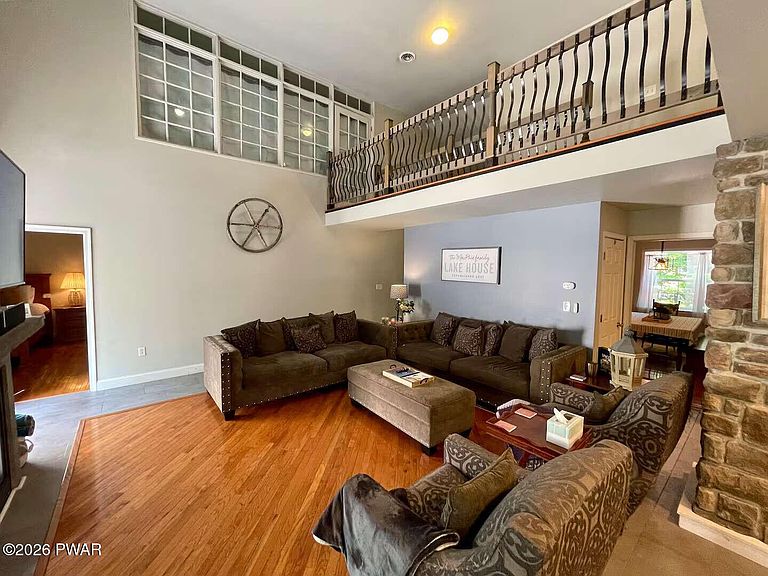
Welcome to this impressive 5,300 sq. ft. stone-front home in a desirable gated lake community. With standout curb appeal compared to others, high ceilings, hardwood floors, and an open-concept layout, this spacious home offers 6 bedrooms, 3.5 bathrooms, and plenty of room for family, guests, and entertaining. The finished walkout basement features an entertainment area with a bar and access to the outdoors, where you can enjoy the hot tub and oversized 20' x 40' back deck. The home also offers strong short-term rental potential and can be sold fully furnished for a turnkey opportunity. Community amenities include a lake, outdoor pool, grills, fishing, ski hill, 9-hole golf course, mini golf, and driving range. Added privacy from neighboring homes used only seasonally.
Getting Around
 Car-Dependent
 Very Limited Transit
 Somewhat Bikeable
Schools
Construction
Condition
- Year built: 2006
Materials
- Construction materials: Stone,Vinyl Siding
Type & Style
- Home type: SingleFamily
- Property subType: Single Family Residence
Interior
Appliances
- Appliances included: Dishwasher,Washer,Refrigerator,Microwave,Freezer,Electric Range,Electric Oven,Dryer
Basement
- Has basement: Yes
- Basement: Finished,Full
Bathroom5
- Area: 132
- Dimensions: 11 x 12
Bedroom2
- Area: 154
- Dimensions: 11 x 14
Bedroom3
- Area: 154
- Dimensions: 11 x 14
Bedroom4
- Area: 616
- Dimensions: 22 x 28
Bedrooms & Bathrooms
- Bedrooms: 6
- Bathrooms: 4
- Full bathrooms: 3
- 1/2 bathrooms: 1
Features
- Bar,Walk-In Closet(s),Master Downstairs,In-Law Floorplan,Cathedral Ceiling(s)
- Window features: Drapes
- Flooring: Ceramic Tile,Other,See Remarks,Hardwood
- Fireplace features: Living Room
- Fireplace: Yes
- Attic: Attic Storage
- Finished area below ground: 1,100
- Finished area above ground: 4,300
Heating & Cooling
- Heating features: Forced Air,Natural Gas,Heat Pump
- Cooling features: Central Air
Interior Area
- Total structure area: 4,300
- Total interior livable area: 4,300 sqft
Other
- Area: 143
- Dimensions: 11 x 13
Primary Bedroom
- Area: 192
- Dimensions: 12 x 16
Property
Details
- Parcel number: 22000150004
- Zoning: Residential
Features
- Levels: Two
- Stories: 2
- Waterbody name: None
Lot
- Lot size: 0.36 Acres
Parking
- Total spaces: 2
- Parking features: Garage
- Has garage: Yes
- Attached garage spaces: 2
- Covered spaces: 2