


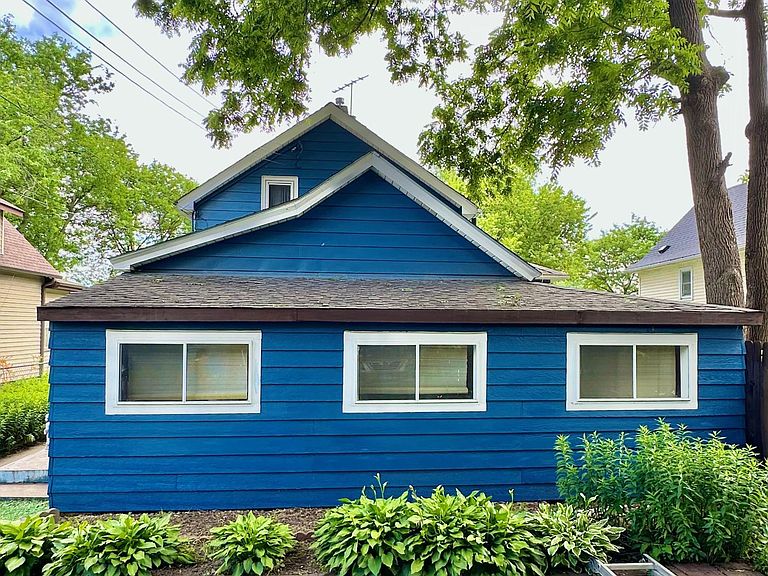

859 Conway St E, Saint Paul, MN, 55106
3beds
2baths
1,209sqft
$289,900
$240price/sqft
$2,151/moest. monthly cost
$86,040/yrincome needed
About This Home

Welcome home to this charming 3 bedroom, 1 and one half bath home that combines comfort, functionality, and outdoor living. Inside, you'll find a warm and inviting layout with space to make your own. 1 bedroom is located on the main floor, while 2 is located in the upper level. The kitchen, dining, and living room flow effortlessly. Step outside to enjoy a fully fenced yard, offering privacy and entertaining. The cozy backyard is ideal for relaxing or hosting summer events and unwind around a fire pit. This home is ready for you to make it yours!
Getting Around
73
 Very Walkable
0
 Very Limited Transit
59
 Bikeable
Schools
3/10
2/10
1/10
Construction
Condition
- Year built: 1879
Materials
- Roof: Age 8 Years or Less,Asphalt
Type & Style
- Home type: SingleFamily
- Property subType: Single Family
Interior
Appliances
- Appliances included: Microwave,Range,Refrigerator
- Laundry features: In Basement
Basement
- Has basement: Yes
- Basement: Full,Unfinished
Bedroom
- Level: Main
- Area: 168
- Dimensions: 14x12
Bedroom2
- Level: Upper
- Area: 156
- Dimensions: 13x12
Bedroom3
- Level: Upper
- Area: 100
- Dimensions: 10x10
Bedrooms & Bathrooms
- Bedrooms: 3
- Bathrooms: 2
- Full bathrooms: 1
- 1/2 bathrooms: 1
Bonus Room
- Level: Main
- Area: 70
- Dimensions: 10x7
Dining Room
- Level: Main
- Area: 70
- Dimensions: 10x7
Features
- Finished area below ground: 0
- Finished area above ground: 1,209
Heating & Cooling
- Heating features: Forced Air
- Cooling features: Window Unit(s)
Interior Area
- Total structure area: 1,977
- Total interior livable area: 1,209 sqft
Kitchen
- Level: Main
- Area: 156
- Dimensions: 13x12
Living Room
- Level: Main
- Area: 210
- Dimensions: 15x14
Property
Accessibility
- Accessibility features: None
Details
- Parcel number: 332922230229
- Zoning description: Residential-Single Family
- Foundation area: 768
Features
- Levels: One and One Half
- Stories: 1
- Fencing: Chain Link
Lot
- Lot size: 4,960 sqft
- Lot size dimensions: 40 x 124
Parking
- Total spaces: 1
- Parking features: Detached Garage
- Has garage: Yes
- Attached garage spaces: 1
- Covered spaces: 1